
Leave a Message

Thank you for your message. We will be in touch with you shortly.

Browse Homes
827B Delmas Ave
827B Delmas Ave
827B Delmas Ave
827B Delmas Ave
827B Delmas Ave
827B Delmas Ave
827B Delmas Ave
827B Delmas Ave
827B Delmas Ave
827B Delmas Ave
827B Delmas Ave
827B Delmas Ave
827B Delmas Ave
827B Delmas Ave
827B Delmas Ave
827B Delmas Ave
827B Delmas Ave
827B Delmas Ave
827B Delmas Ave
827B Delmas Ave
827B Delmas Ave
827B Delmas Ave
827B Delmas Ave
827B Delmas Ave
827B Delmas Ave
827B Delmas Ave
827B Delmas Ave
827B Delmas Ave
827B Delmas Ave
827B Delmas Ave
827B Delmas Ave
827B Delmas Ave
827B Delmas Ave
SEE ALL PHOTOS
827B Delmas Ave
827B Delmas Ave
827B Delmas Ave
827B Delmas Ave
827B Delmas Ave
827B Delmas Ave
827B Delmas Ave
827B Delmas Ave
827B Delmas Ave
827B Delmas Ave
827B Delmas Ave
827B Delmas Ave
827B Delmas Ave
827B Delmas Ave
827B Delmas Ave
827B Delmas Ave
827B Delmas Ave
827B Delmas Ave
827B Delmas Ave
827B Delmas Ave
827B Delmas Ave
827B Delmas Ave
827B Delmas Ave
827B Delmas Ave
827B Delmas Ave
827B Delmas Ave
827B Delmas Ave
827B Delmas Ave
827B Delmas Ave
827B Delmas Ave
827B Delmas Ave
827B Delmas Ave
827B Delmas Ave
Courtesy of simpliHOM, Jody Roberts Listing Contact: 6155334499 
Sold

827B Delmas Ave

827B Delmas Ave, Nashville, TN 37216

$685,000
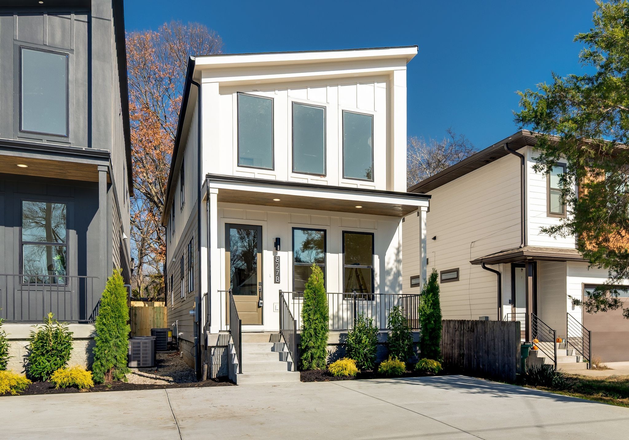
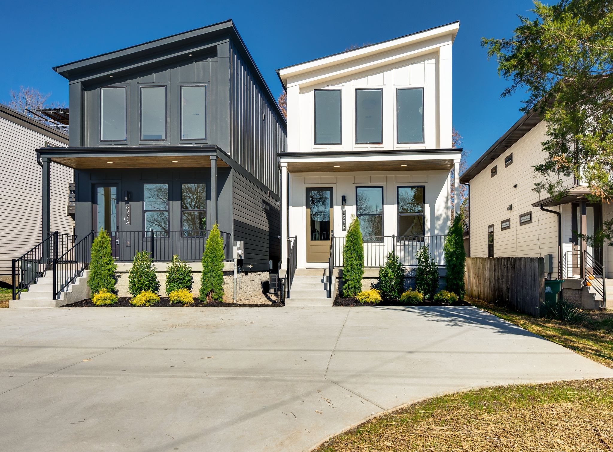
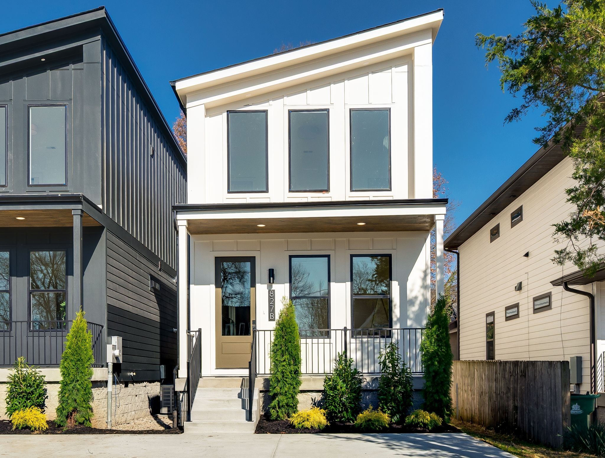
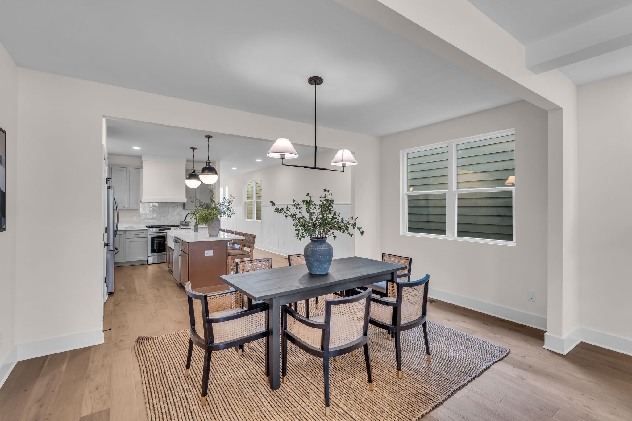
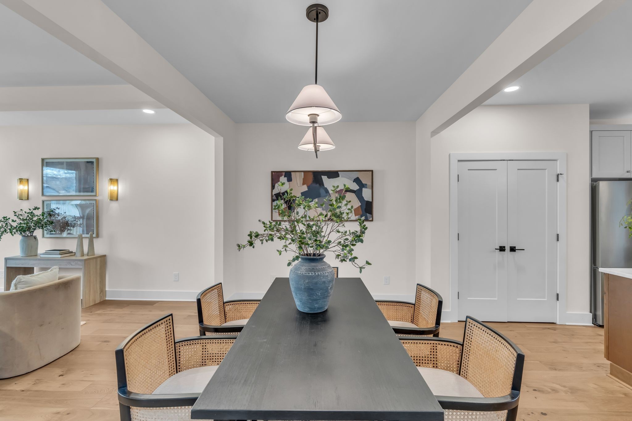
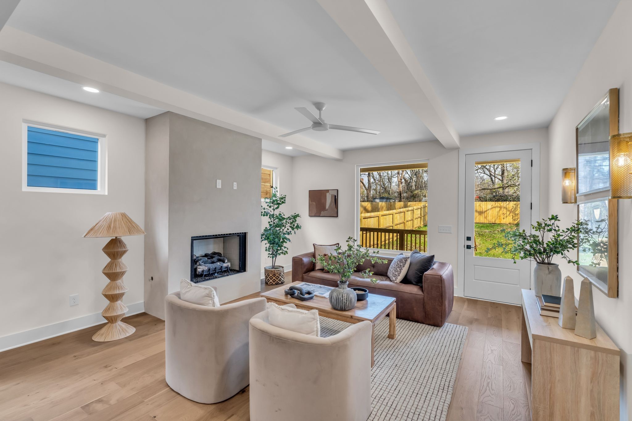
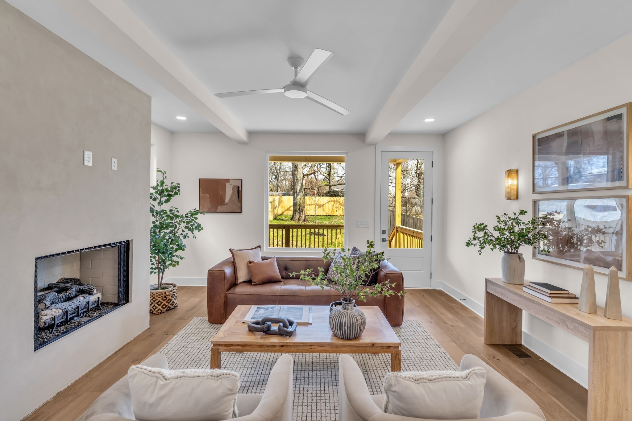
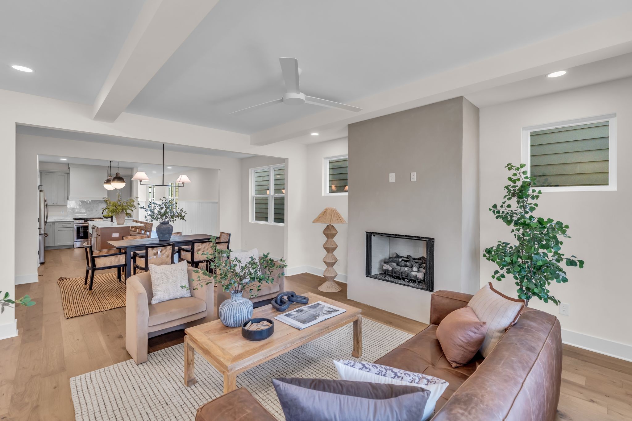
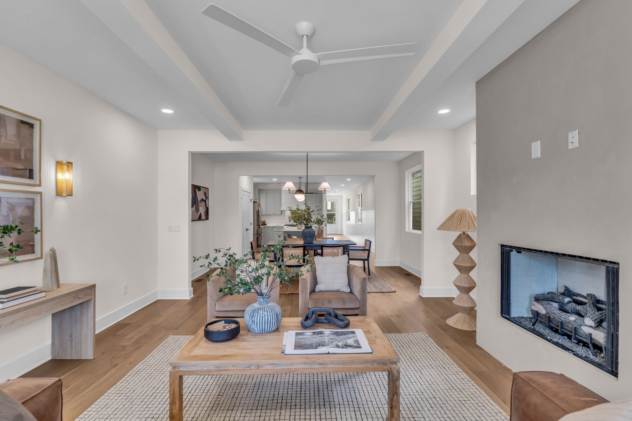
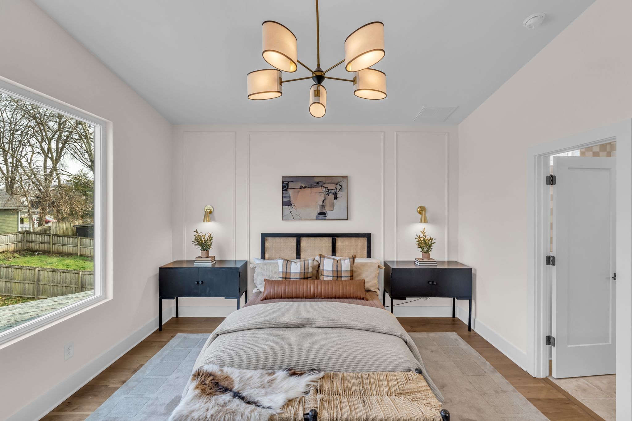
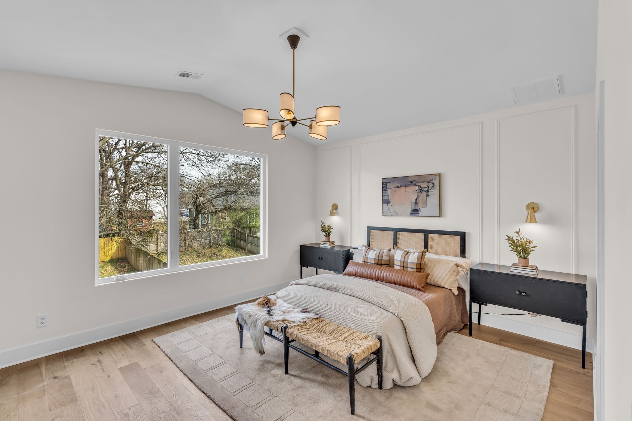
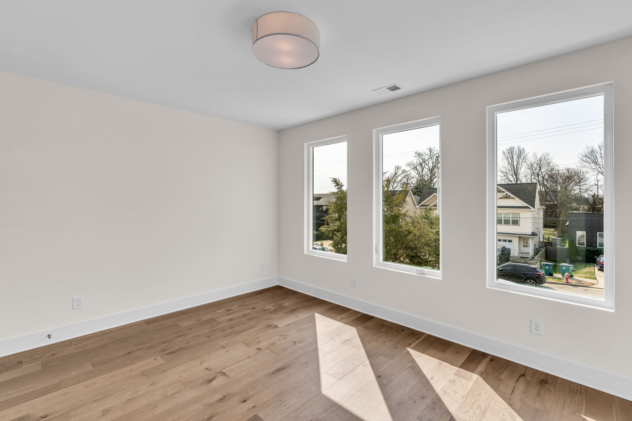
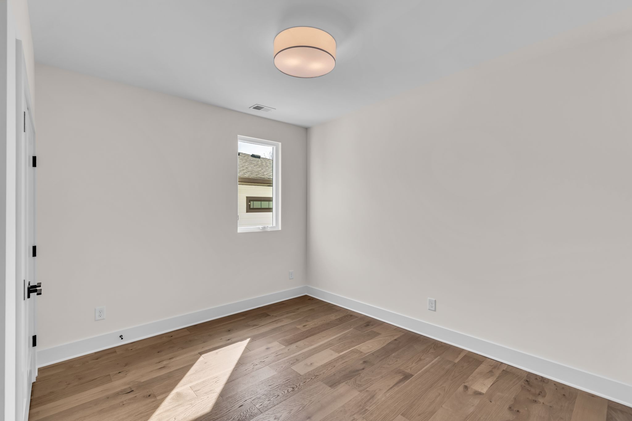
Welcome to a new build in East Nashville that blends modern design with the kind of warmth that immediately feels like home. With 4 bedrooms and 3 full baths, this home offers a comfortable, intentional layout and elevated finishes throughout.
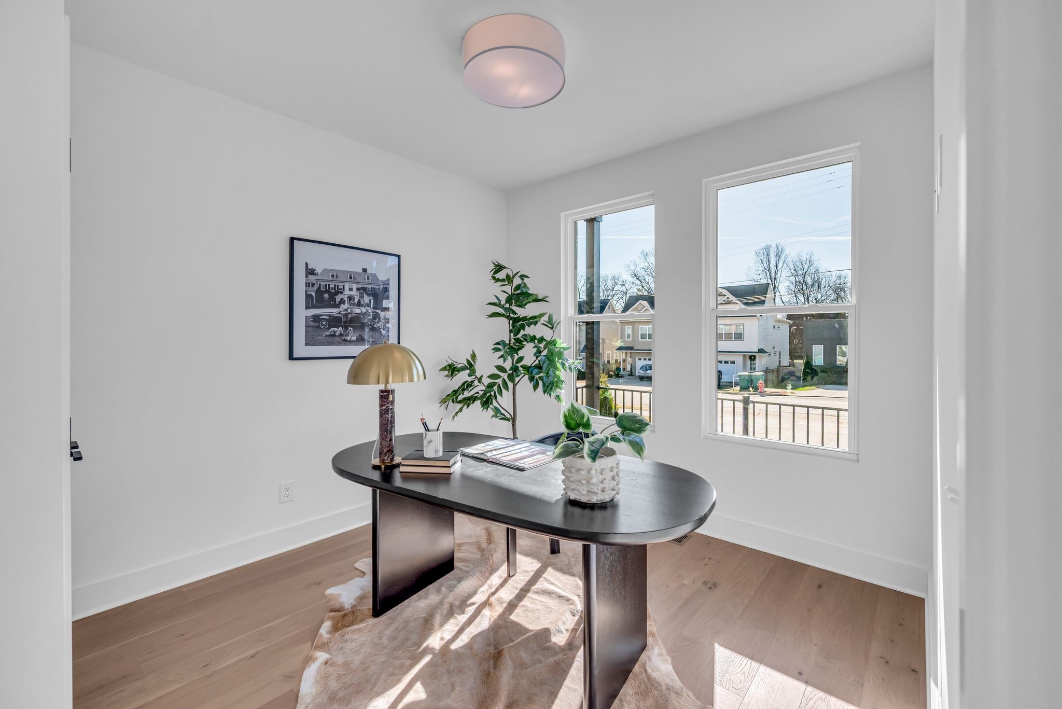
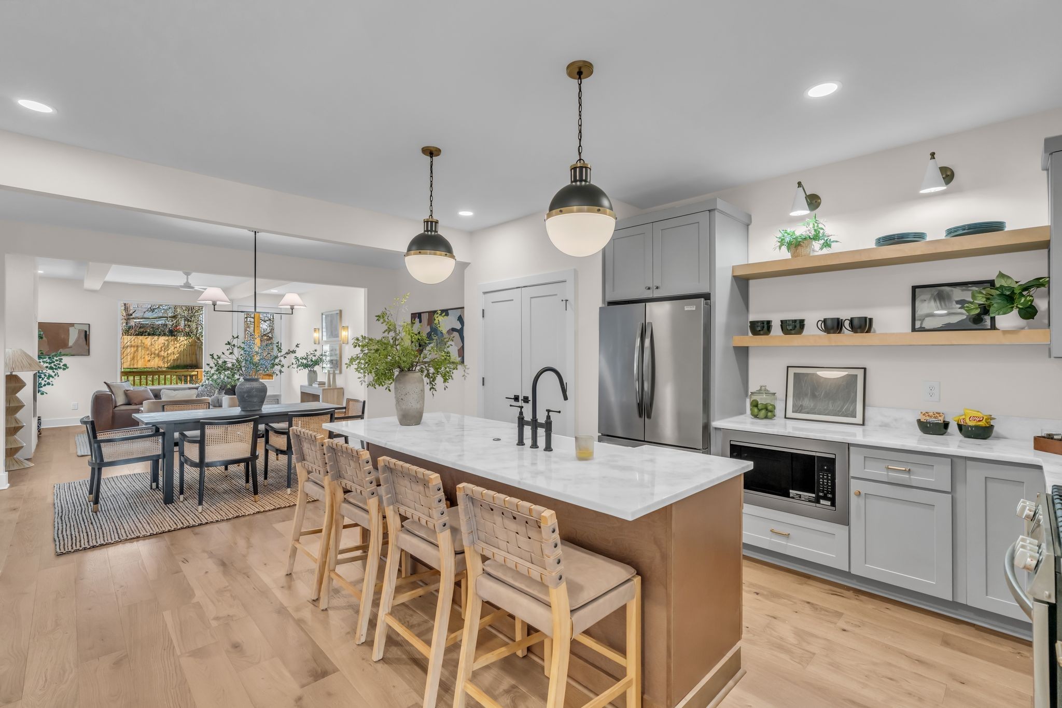
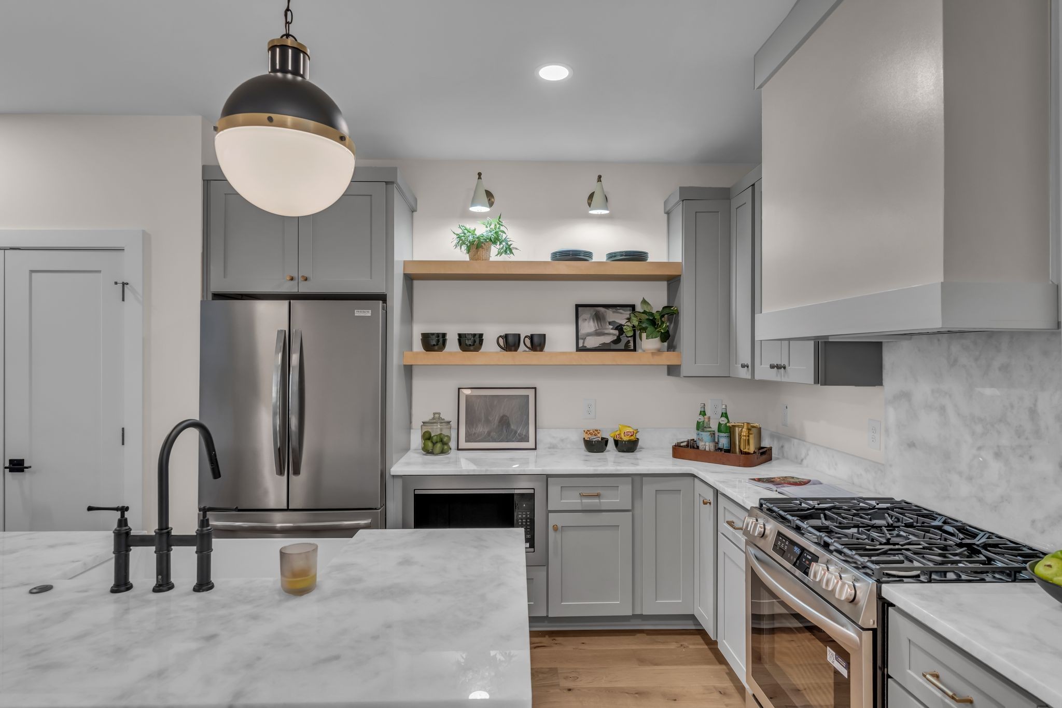
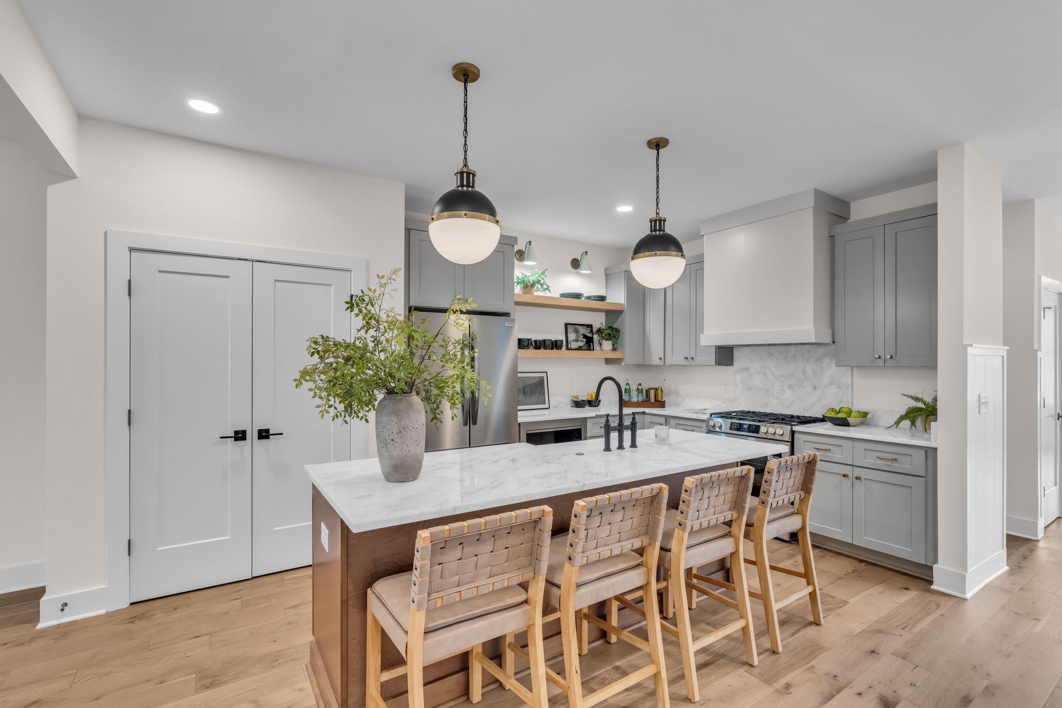
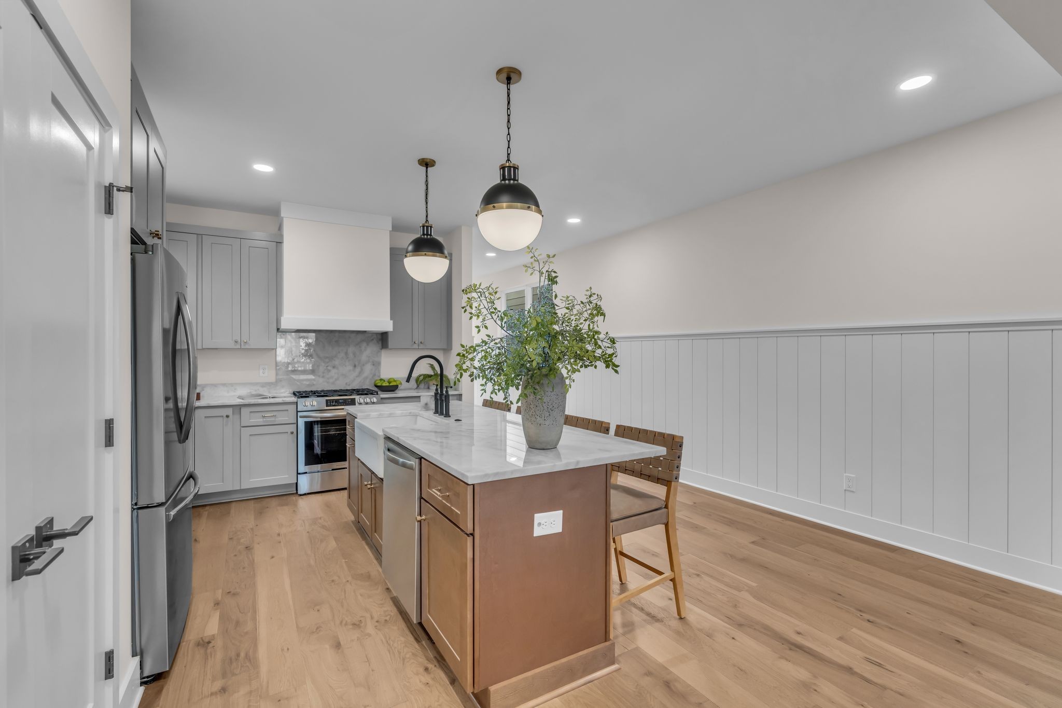
The main level features an open living area and a beautiful custom kitchen with a large quartz island, stainless steel appliances, and a layout that works seamlessly for cooking, hosting, and everyday living. A main-floor bedroom adds flexibility--perfect as an office, guest room, or whatever fits your lifestyle.
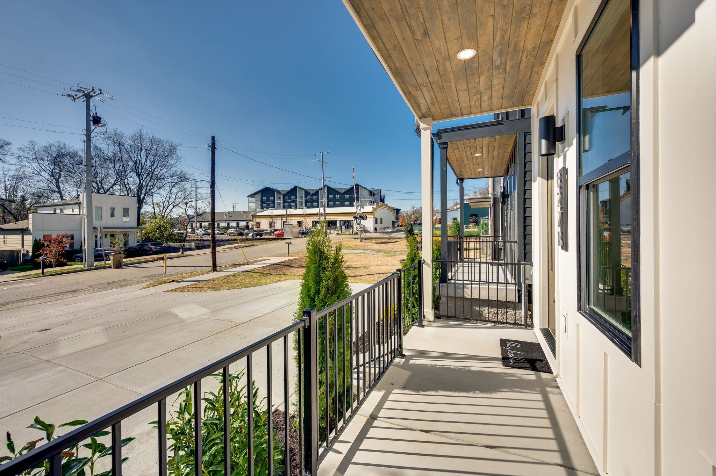
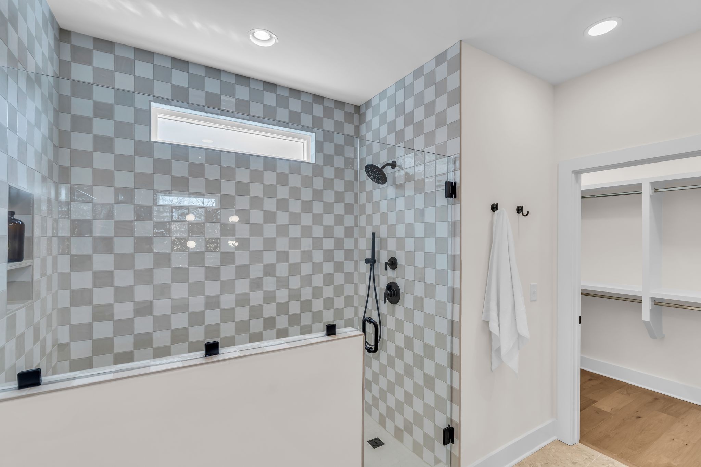
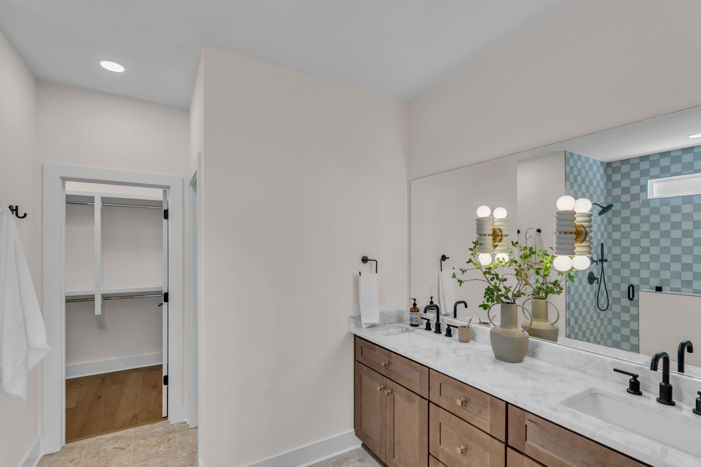
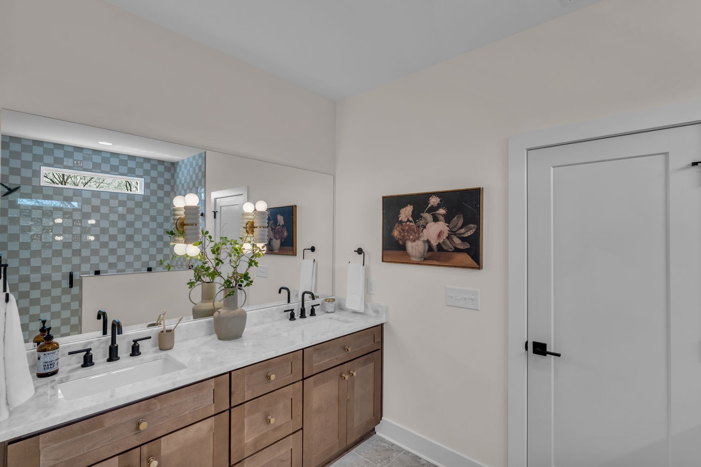
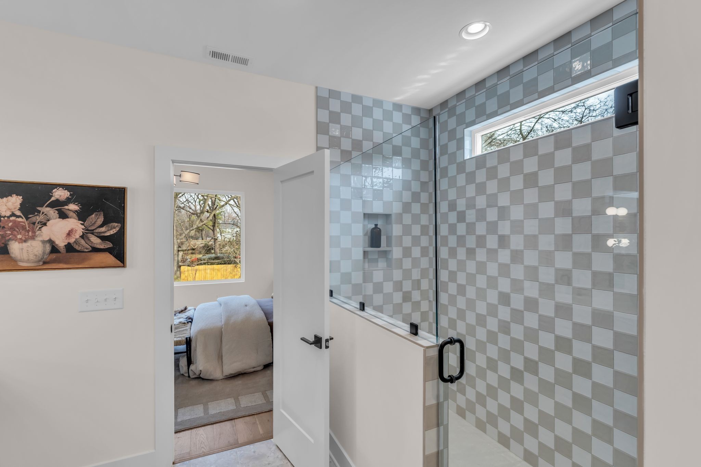
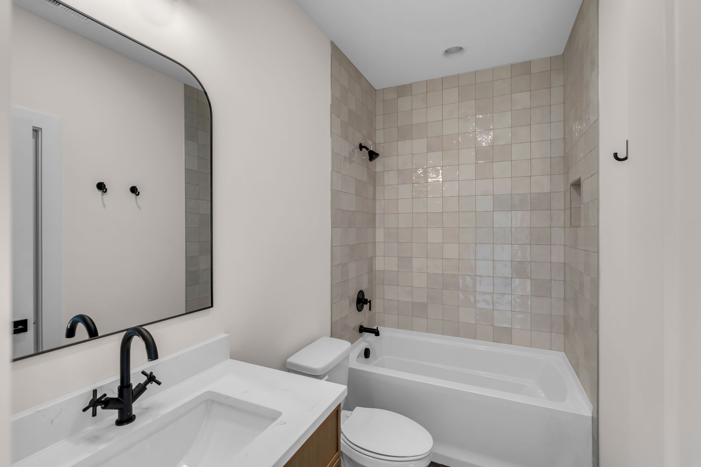
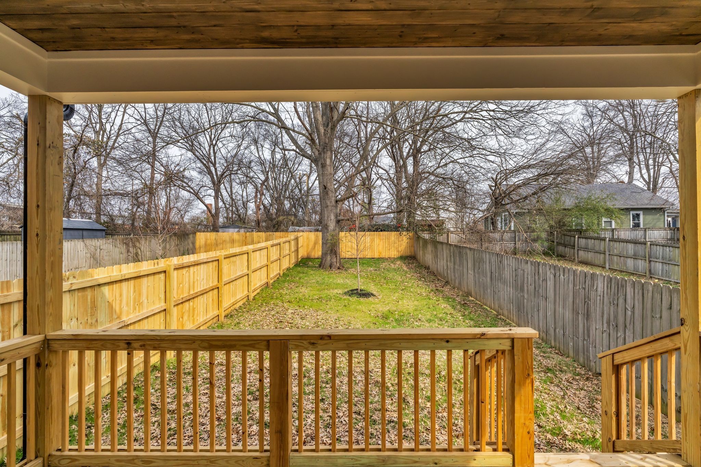
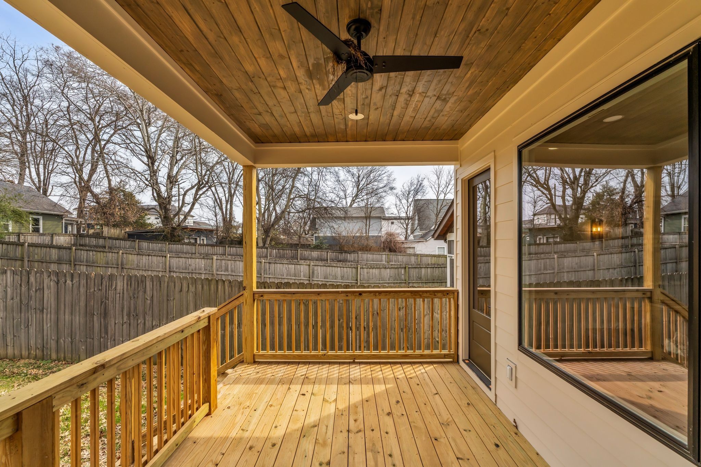
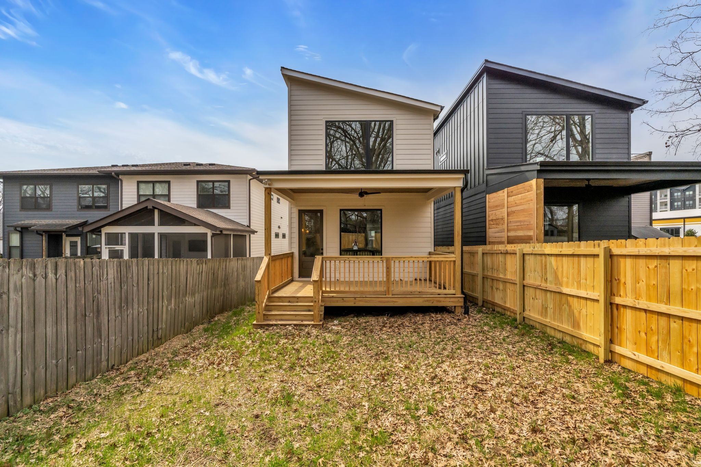
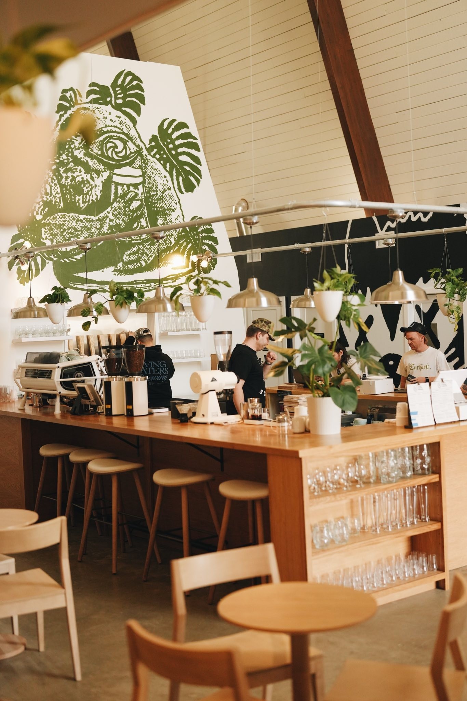
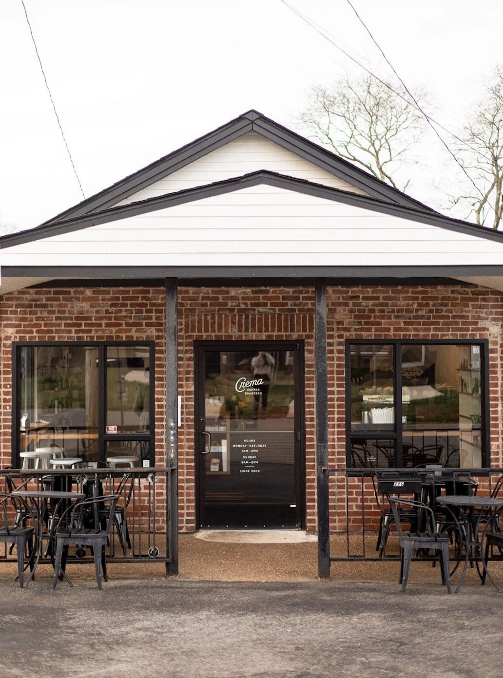
Upstairs, the primary suite is joined by two additional bedrooms, creating a private and well-balanced second level. The bathrooms include floor-to-ceiling tile and thoughtfully selected finishes that give the home a truly custom feel--not the typical basic new-build look. Step outside to a covered porch and a fully fenced backyard, ideal for pets, outdoor dinners, or quiet mornings with coffee. The location ties it all together. You're steps from Frankie's Pizzeria, and minutes from Crema Coffee, Living Waters Brewing, and the shops and restaurants along Gallatin Ave--a convenient, walkable pocket of East Nashville.
A polished new build with intentional details, warm modern style, and a layout designed for real life--ready for its first owners.

4
beds

3
baths

2,364 Sq.Ft. LIVING AREA

Holly Baxter

Holly Baxter

Features & Amenities

Interior

  • total bedrooms4
  • Total bathrooms3
  • full bathrooms3
  • Flooring Wood, Tile
  • Fireplace Living Room
  • APPLIANCES Oven, Gas Range, Dishwasher, Disposal, Microwave, Refrigerator, Stainless Steel Appliance(s)
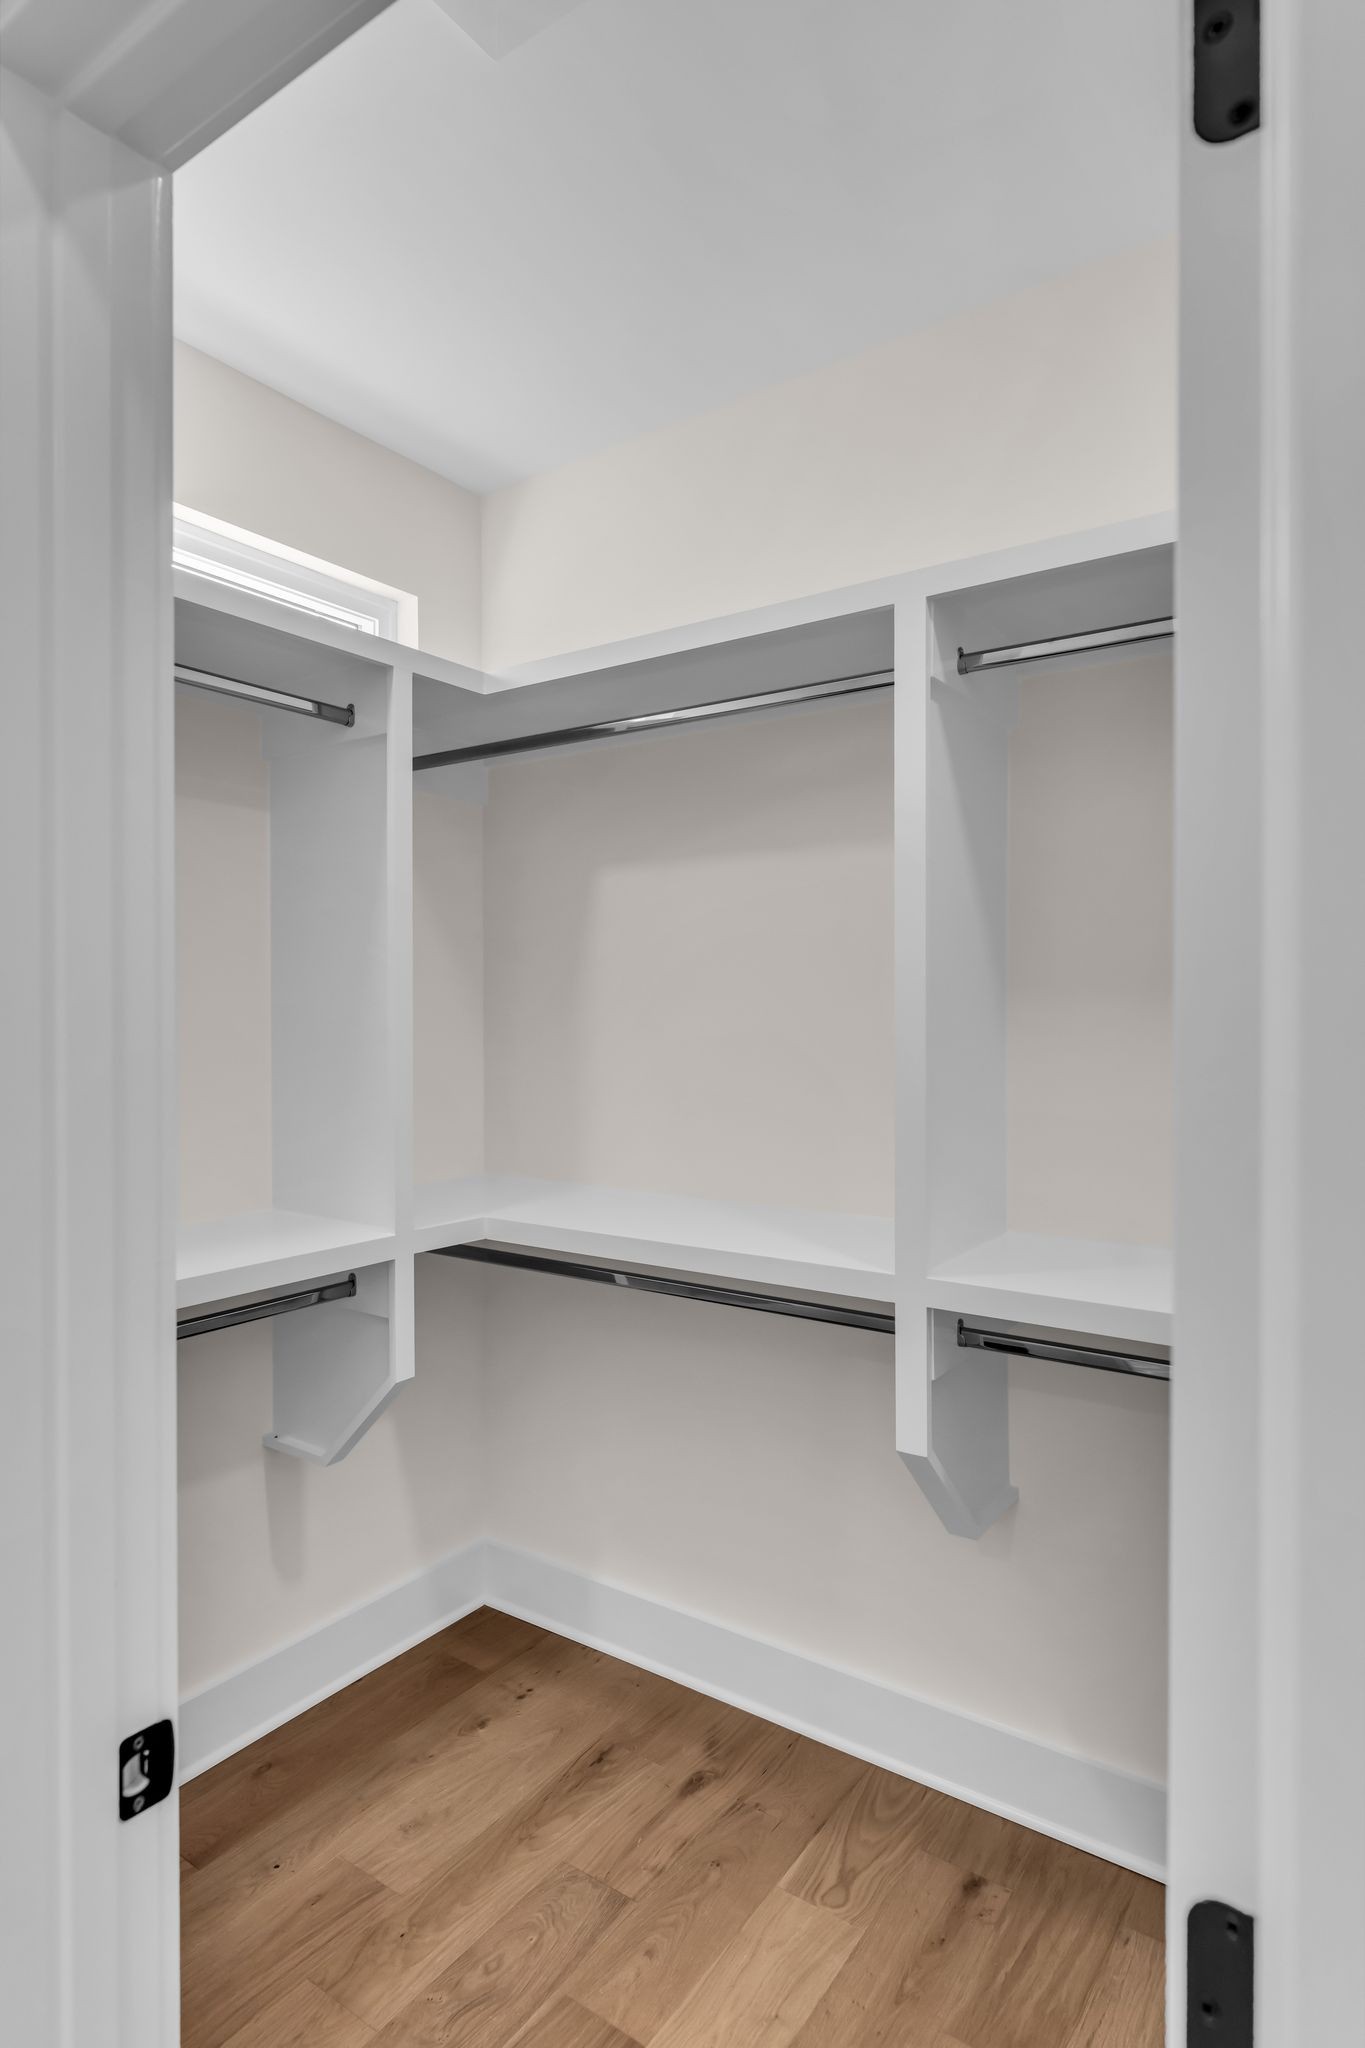
  • other interior Features Ceiling Fan(s), Open Floorplan, Pantry, Walk-In Closet(s), Kitchen Island

Area & Lot

  • Status Sold
  • Date Sold July 10, 2026
  • Living Area2,364 Sq.Ft.
  • Total Area2,364 Sq.Ft.
  • MLS® ID3164452
  • TypeResidential
  • YEAR BUILT2026
  • NeighborhoodNashville
  • Architecture StylesContemporary
  • Elementary SchoolHattie Cotton Elementary
  • Middle SchoolGra-Mar Middle School
  • High SchoolMaplewood Comp High School

Exterior

  • STORIES2
  • water SourcePublic
  • utilitiesWater Available
  • parkingConcrete, Parking Pad
  • HEAT TYPECentral
  • AIR CONDITIONINGCentral Air
  • sewerPublic Sewer
  • security FeaturesSmoke Detector(s)

Financial

  • Sales Price$685,000

Nashville

36.1627° N, 86.7816° W

Explore

Work With Us

Oliveira Homes is dedicated to helping you find your dream home and assisting with any selling needs you may have. Contact them today so they can guide you through the buying and selling process.

Follow Me on Instagram