Leave a Message

Thank you for your message. We will be in touch with you shortly.

Browse Homes
314 Panther Dr
314 Panther Dr
314 Panther Dr
314 Panther Dr
314 Panther Dr
314 Panther Dr
314 Panther Dr
314 Panther Dr
314 Panther Dr
314 Panther Dr
314 Panther Dr
314 Panther Dr
314 Panther Dr
314 Panther Dr
314 Panther Dr
314 Panther Dr
314 Panther Dr
314 Panther Dr
314 Panther Dr
314 Panther Dr
314 Panther Dr
314 Panther Dr
314 Panther Dr
314 Panther Dr
314 Panther Dr
314 Panther Dr
314 Panther Dr
314 Panther Dr
314 Panther Dr
314 Panther Dr
314 Panther Dr
314 Panther Dr
314 Panther Dr
314 Panther Dr
314 Panther Dr
314 Panther Dr
314 Panther Dr
SEE ALL PHOTOS
314 Panther Dr
314 Panther Dr
314 Panther Dr
314 Panther Dr
314 Panther Dr
314 Panther Dr
314 Panther Dr
314 Panther Dr
314 Panther Dr
314 Panther Dr
314 Panther Dr
314 Panther Dr
314 Panther Dr
314 Panther Dr
314 Panther Dr
314 Panther Dr
314 Panther Dr
314 Panther Dr
314 Panther Dr
314 Panther Dr
314 Panther Dr
314 Panther Dr
314 Panther Dr
314 Panther Dr
314 Panther Dr
314 Panther Dr
314 Panther Dr
314 Panther Dr
314 Panther Dr
314 Panther Dr
314 Panther Dr
314 Panther Dr
314 Panther Dr
314 Panther Dr
314 Panther Dr
314 Panther Dr
314 Panther Dr
Courtesy of DSLD Homes (Southeast), LLC, Chandler Jordan Listing Contact: 6156131643 
Sold

314 Panther Dr

314 Panther Dr, Murfreesboro, TN 37127

$392,860
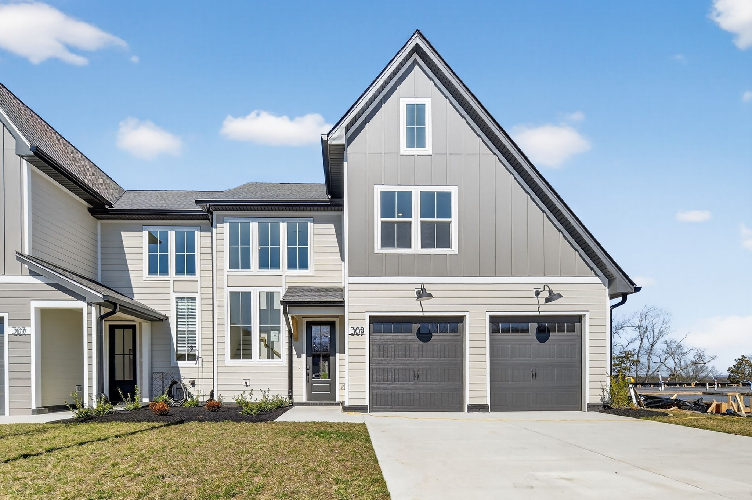
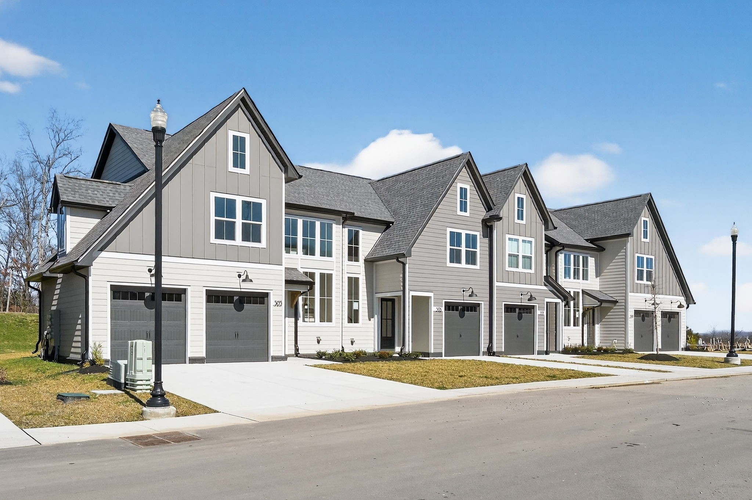
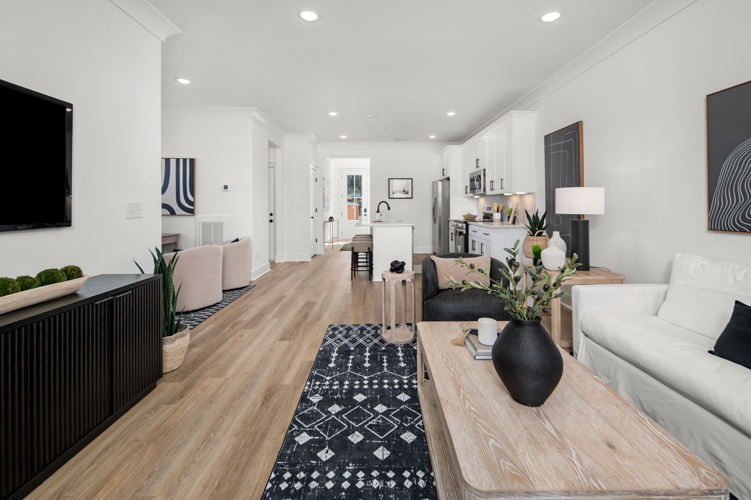
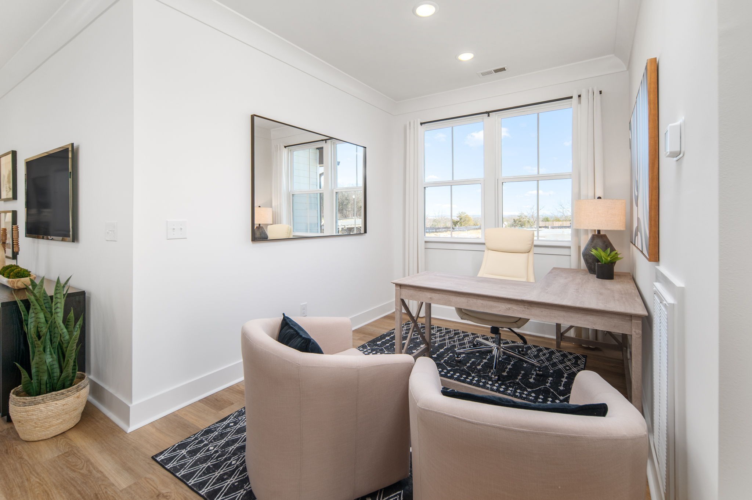
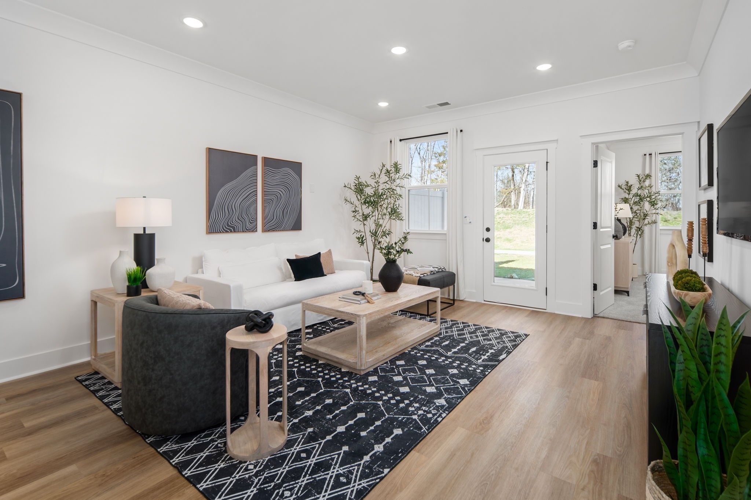
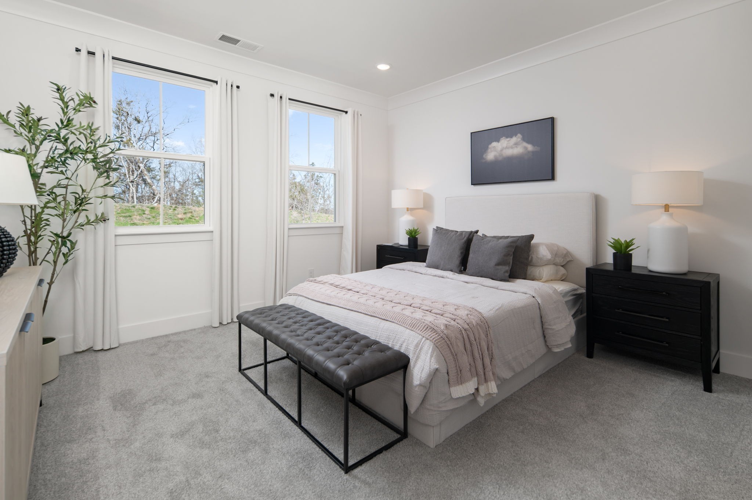
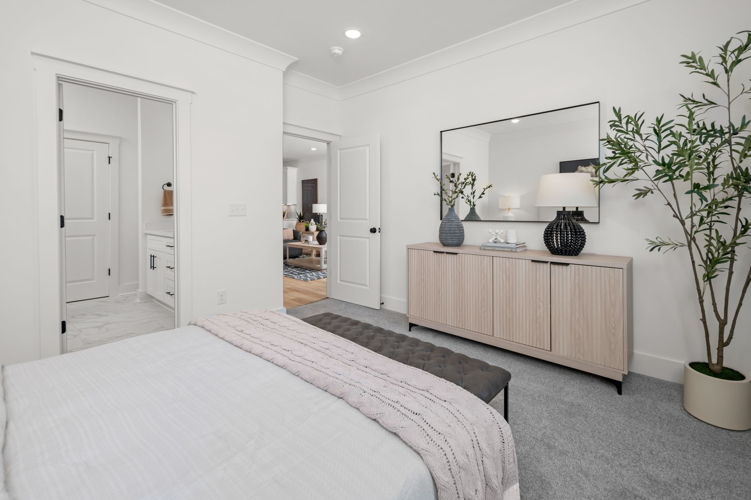
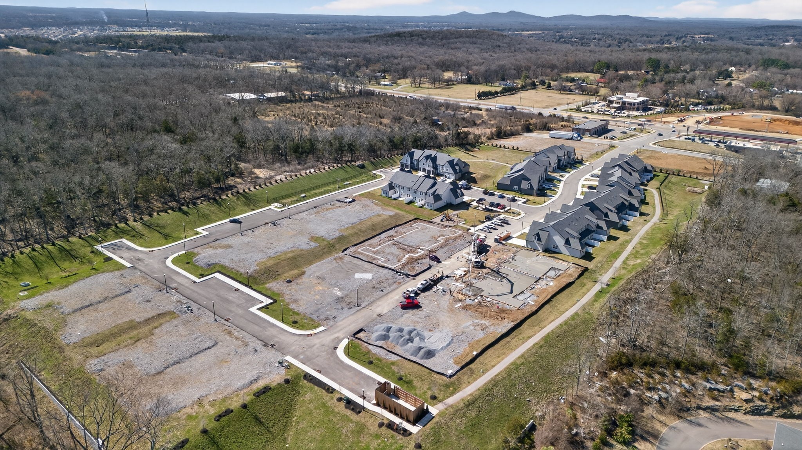
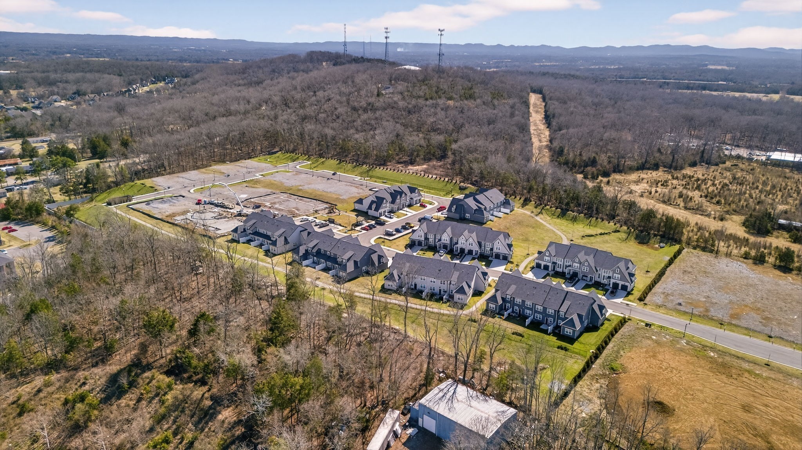
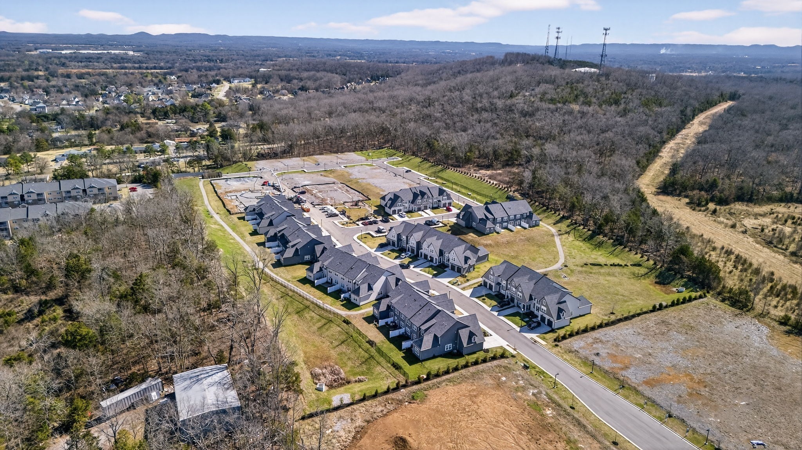
Now is your opportunity to own a brand new townhome in Tiger Hill by DSLD Homes in Murfreesboro. This Aspen floorplan is currently under construction with an estimated August completion and offers the same highly desirable layout at a more attractive price point.

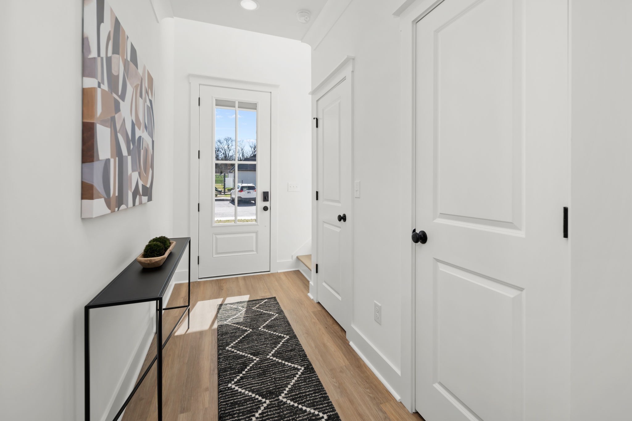
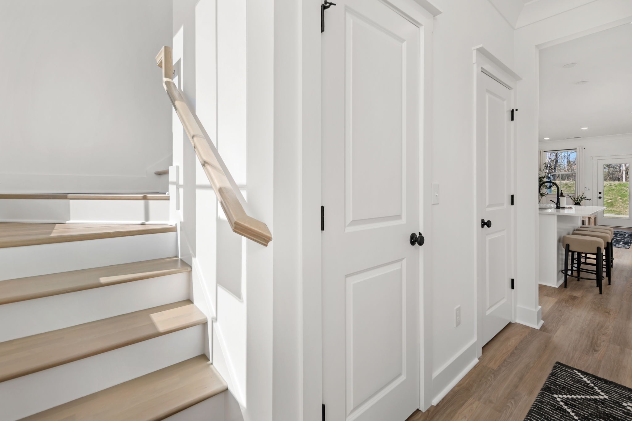
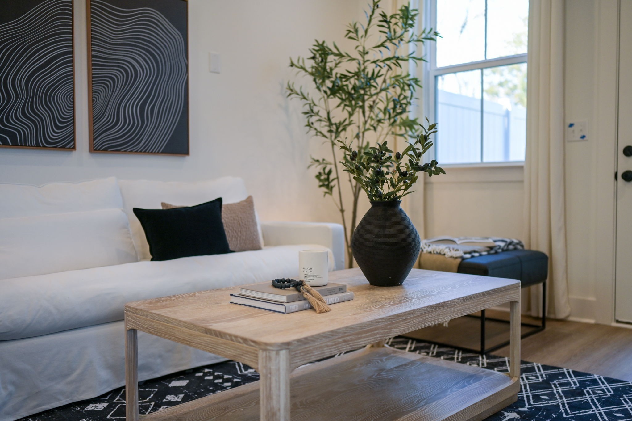
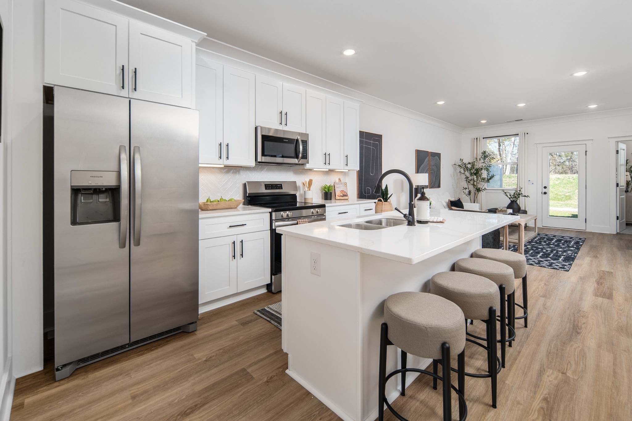
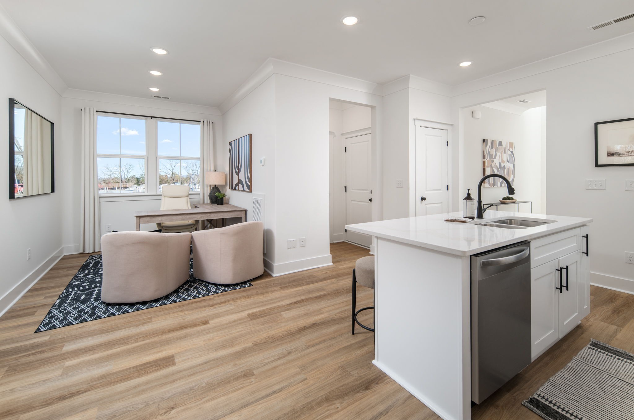
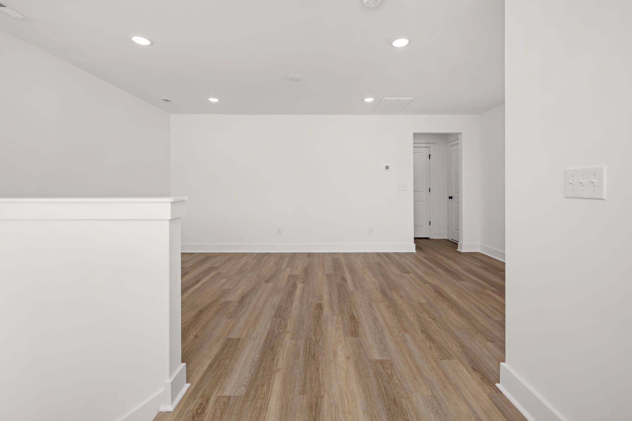
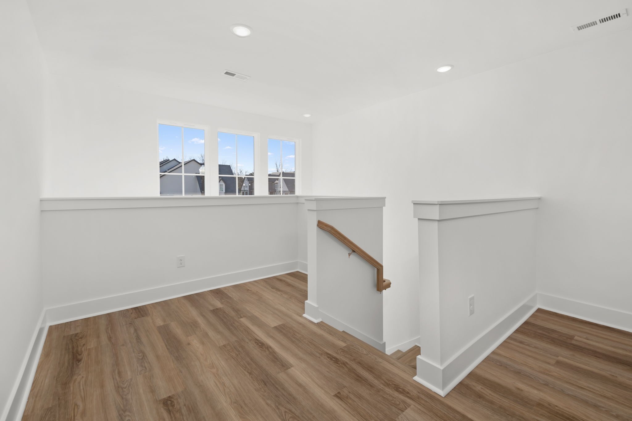
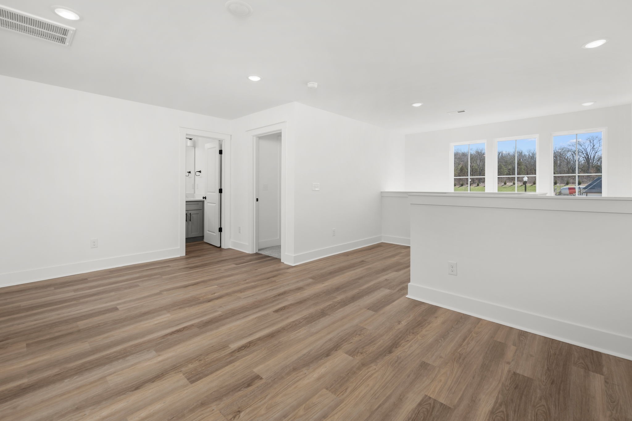
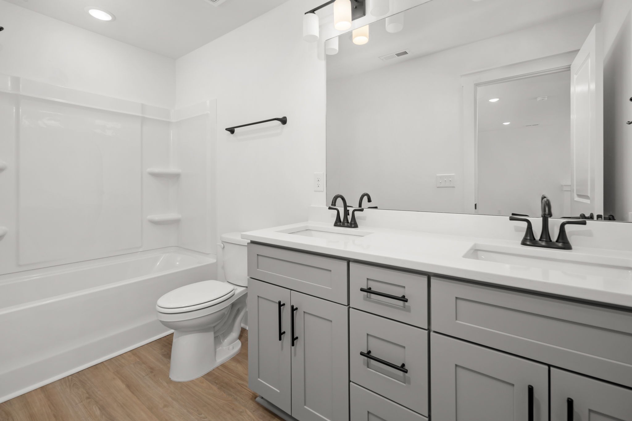
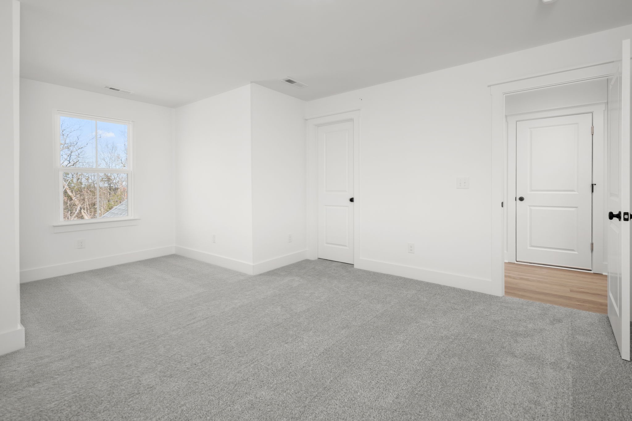
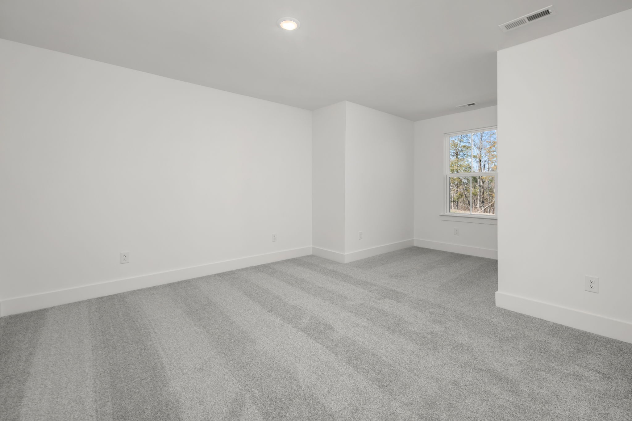
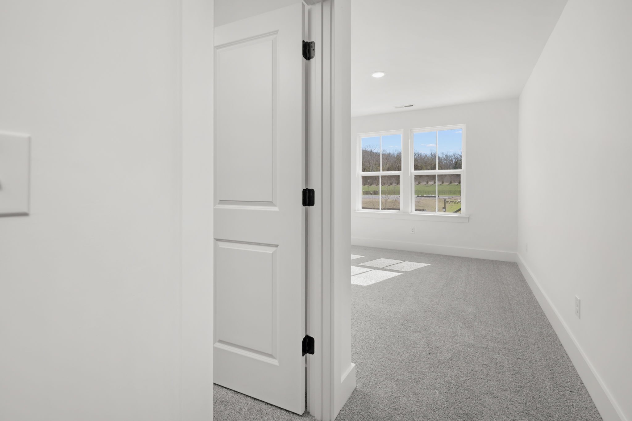
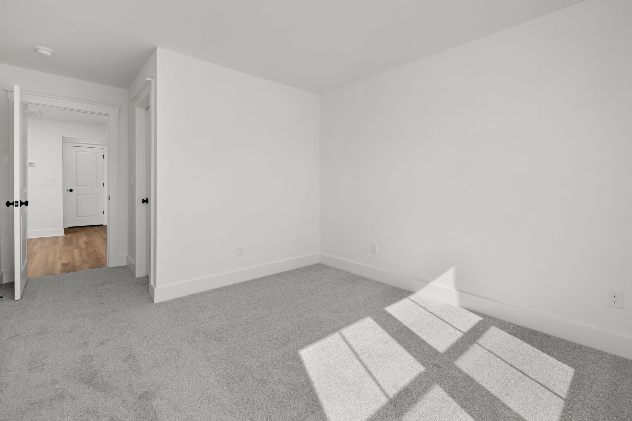
This two story floorplan features approximately 1,962 square feet with 3 bedrooms, 2.5 baths, and a two car garage. The open concept design allows the kitchen to flow seamlessly into the dining and living areas, creating a functional space for both everyday living and entertaining. The main level owner's suite provides convenient first floor living, while the upstairs includes a loft, additional bedrooms, and a dedicated storage room for added flexibility.
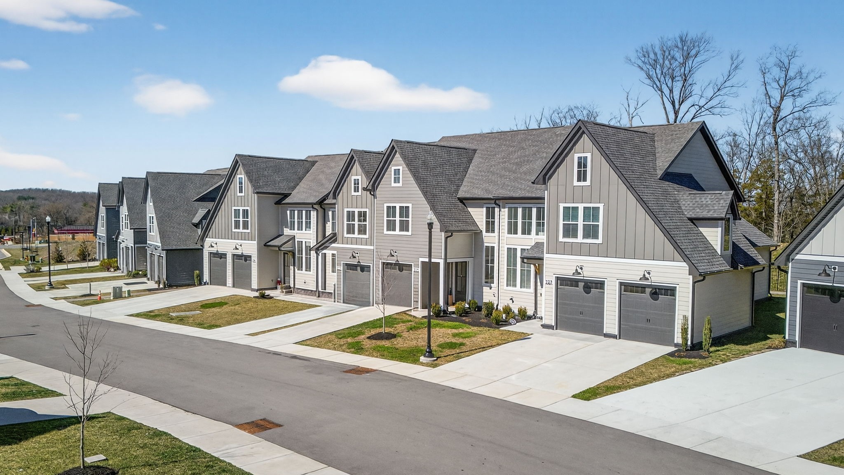
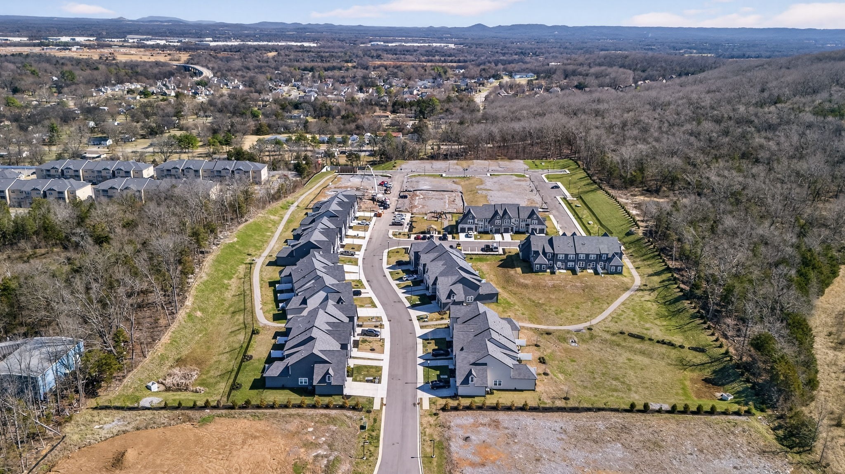
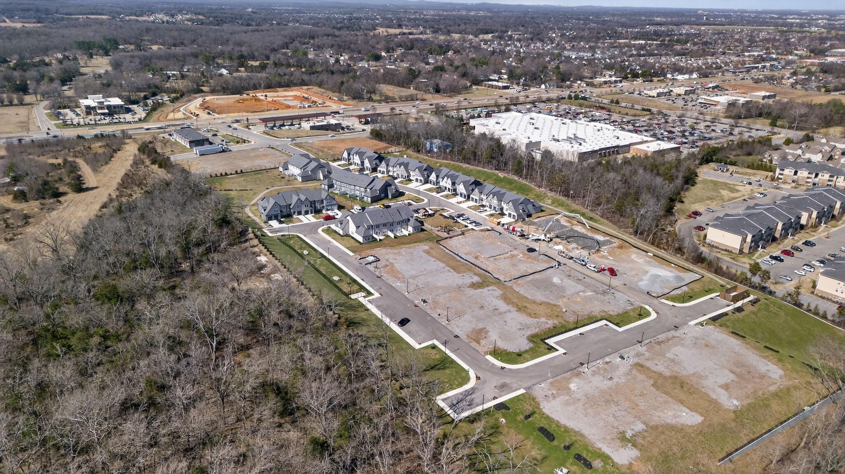
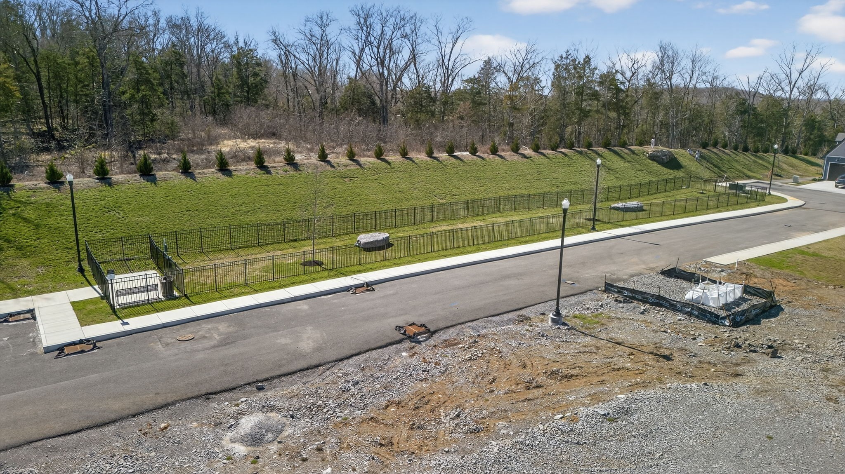
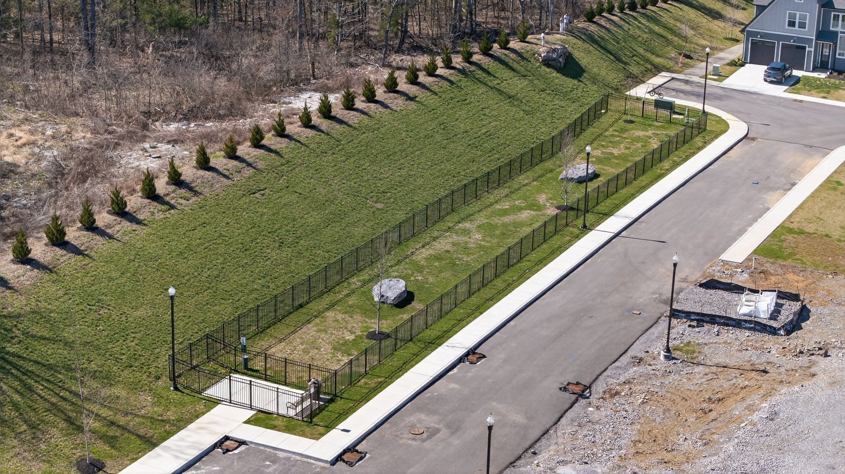
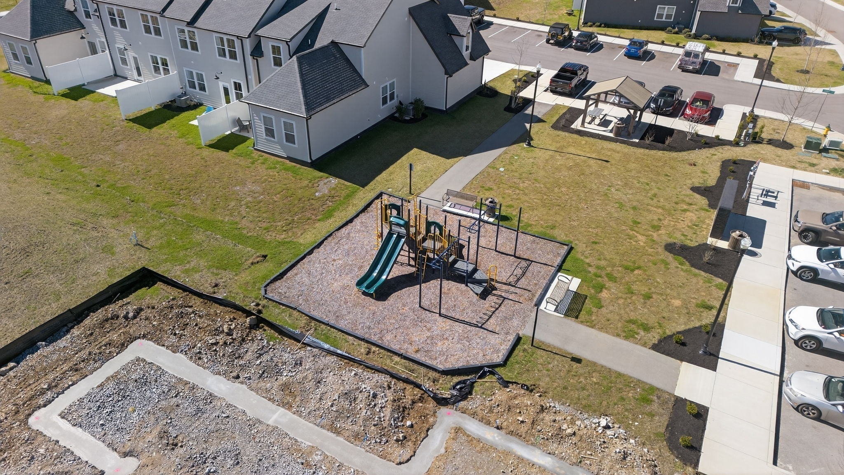
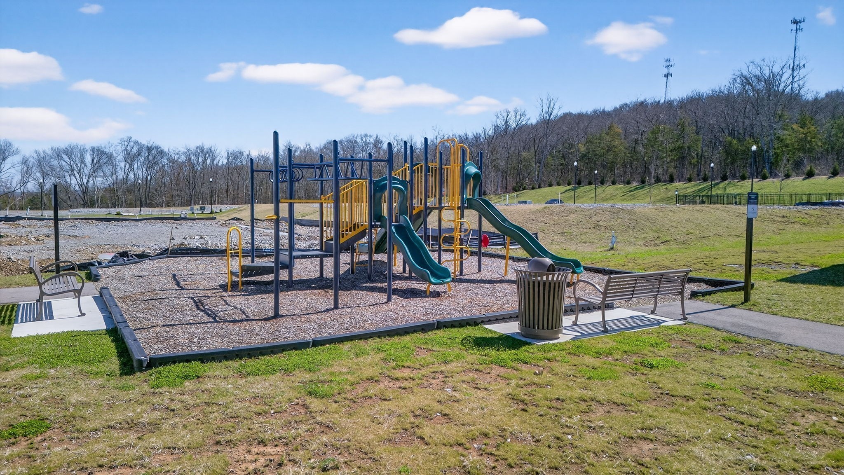
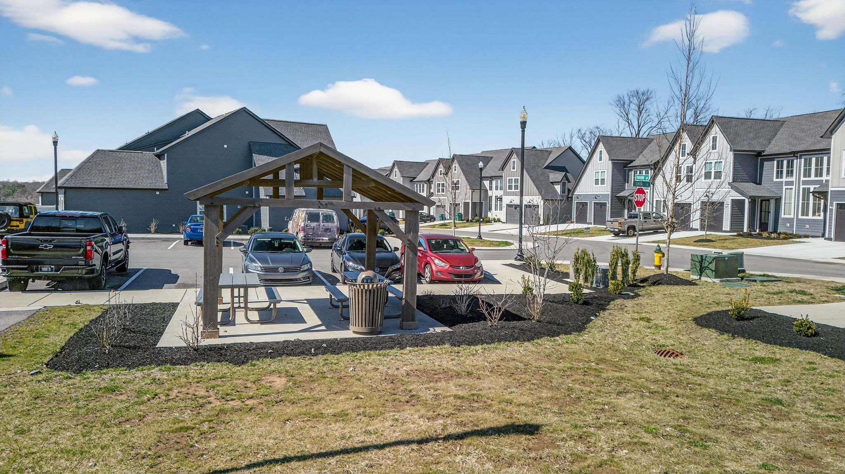
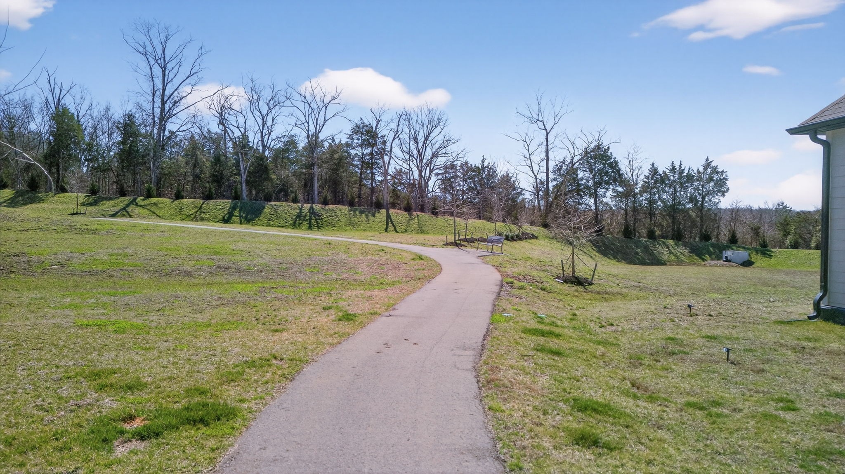
Tiger Hill features community amenities including sidewalks, street lighting, walking paths, playground, and pavilion, all in a prime Murfreesboro location just minutes from shopping, dining, parks, golf, and with quick access to I 24.

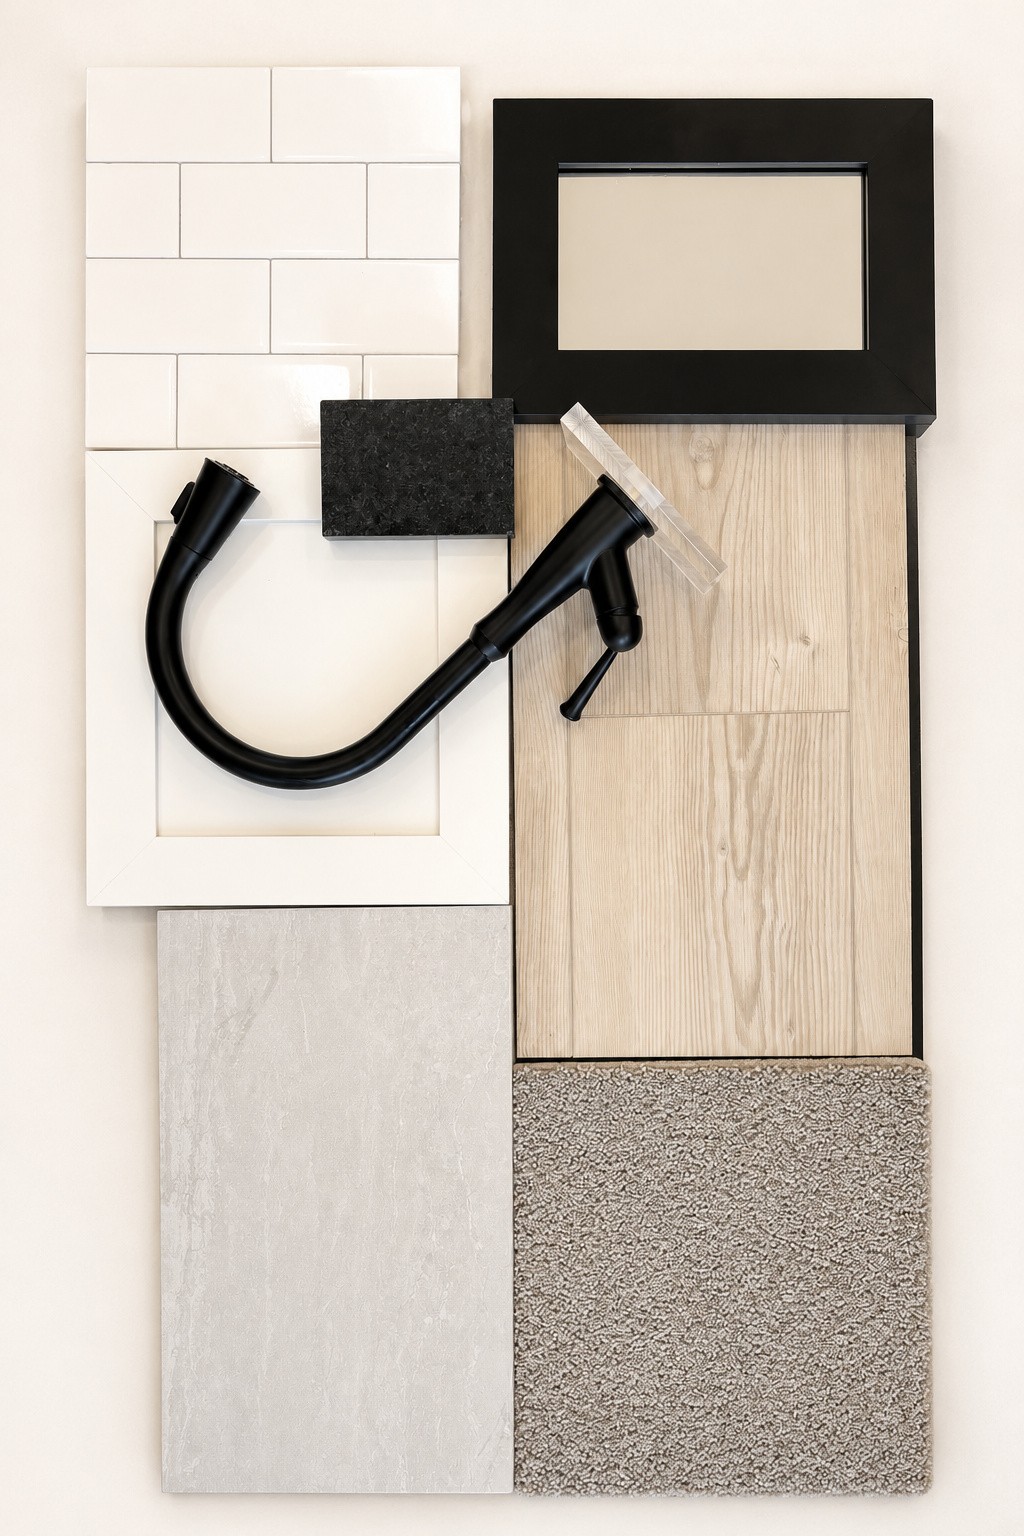
Incentives are available, including closing cost assistance when using our preferred lender! Selections, options, and colors may vary.

3
beds

3
baths

1,972 Sq.Ft. LIVING AREA

Holly Baxter

Holly Baxter

Features & Amenities

Interior

  • total bedrooms3
  • Total bathrooms3
  • full bathrooms2
  • half bathroom1
  • Laundry room Electric Dryer Hookup, Washer Hookup
  • Flooring Carpet, Luxury Vinyl, Tile
  • APPLIANCES Electric Oven, Range, Dishwasher, Disposal, Microwave, Stainless Steel Appliance(s), Smart Appliance(s)
  • other interior Features Air Filter, Built-in Features, Ceiling Fan(s), Extra Closets, High Ceilings, Open Floorplan, Pantry, Smart Thermostat, Walk-In Closet(s), High Speed Internet, Kitchen Island

Area & Lot

  • Status Sold
  • Date Sold August 27, 2026
  • Living Area1,972 Sq.Ft.
  • Total Area1,972 Sq.Ft.
  • MLS® ID3251965
  • TypeTownhouse
  • YEAR BUILT2026
  • Elementary SchoolPlainview Elementary School
  • Middle SchoolChristiana Middle School
  • High SchoolRiverdale High School

Exterior

  • STORIES2
  • Garage Space2.0
  • water SourcePublic
  • utilitiesWater Available
  • roofShingle
  • lot featuresLevel
  • parkingGarage Door Opener, Garage Faces Front, Driveway
  • HEAT TYPECentral
  • AIR CONDITIONINGCeiling Fan(s), Central Air
  • sewerPublic Sewer
  • HOA AmenitiesDog Park, Playground, Sidewalks, Underground Utilities, Trail(s)
  • security FeaturesFire Alarm, Smoke Detector(s)

Financial

  • Sales Price$392,860
  • Real Estate Tax $1,200/yr
  • HOA $142/mo

Work With Us

Oliveira Homes is dedicated to helping you find your dream home and assisting with any selling needs you may have. Contact them today so they can guide you through the buying and selling process.

Follow Me on Instagram