


1908B Sheridan Rd
1908B Sheridan Rd
1908B Sheridan Rd
1908B Sheridan Rd
1908B Sheridan Rd
1908B Sheridan Rd
1908B Sheridan Rd
1908B Sheridan Rd
1908B Sheridan Rd
1908B Sheridan Rd
1908B Sheridan Rd
1908B Sheridan Rd
1908B Sheridan Rd
1908B Sheridan Rd
1908B Sheridan Rd
1908B Sheridan Rd
1908B Sheridan Rd
1908B Sheridan Rd
1908B Sheridan Rd
1908B Sheridan Rd
1908B Sheridan Rd
1908B Sheridan Rd
1908B Sheridan Rd
1908B Sheridan Rd
1908B Sheridan Rd
1908B Sheridan Rd
1908B Sheridan Rd
1908B Sheridan Rd
1908B Sheridan Rd
1908B Sheridan Rd
1908B Sheridan Rd
1908B Sheridan Rd
1908B Sheridan Rd
1908B Sheridan Rd
1908B Sheridan Rd
SEE ALL PHOTOS
1908B Sheridan Rd
1908B Sheridan Rd
1908B Sheridan Rd
1908B Sheridan Rd
1908B Sheridan Rd
1908B Sheridan Rd
1908B Sheridan Rd
1908B Sheridan Rd
1908B Sheridan Rd
1908B Sheridan Rd
1908B Sheridan Rd
1908B Sheridan Rd
1908B Sheridan Rd
1908B Sheridan Rd
1908B Sheridan Rd
1908B Sheridan Rd
1908B Sheridan Rd
1908B Sheridan Rd
1908B Sheridan Rd
1908B Sheridan Rd
1908B Sheridan Rd
1908B Sheridan Rd
1908B Sheridan Rd
1908B Sheridan Rd
1908B Sheridan Rd
1908B Sheridan Rd
1908B Sheridan Rd
1908B Sheridan Rd
1908B Sheridan Rd
1908B Sheridan Rd
1908B Sheridan Rd
1908B Sheridan Rd
1908B Sheridan Rd
1908B Sheridan Rd
1908B Sheridan Rd
Courtesy of Compass Tennessee, LLC, Michael Oliveira Listing Contact: 6156226378 
For Lease

1908B Sheridan Rd

1908B Sheridan Rd, Nashville, TN 37206

$4,500/month
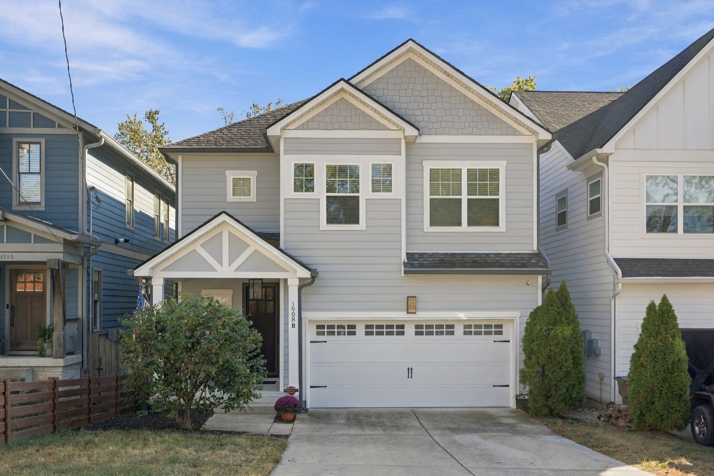
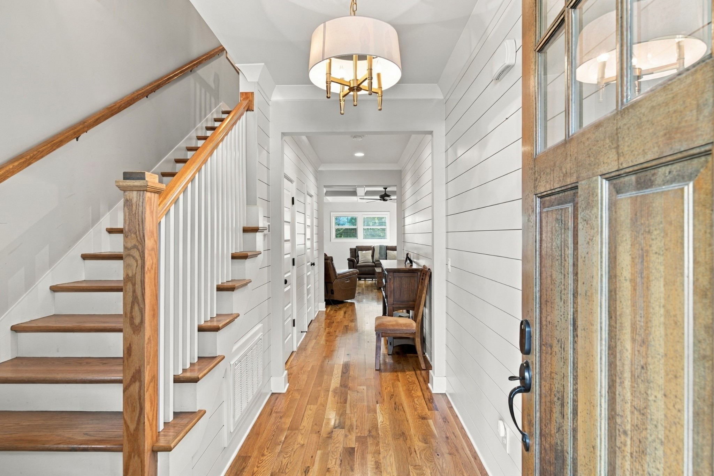
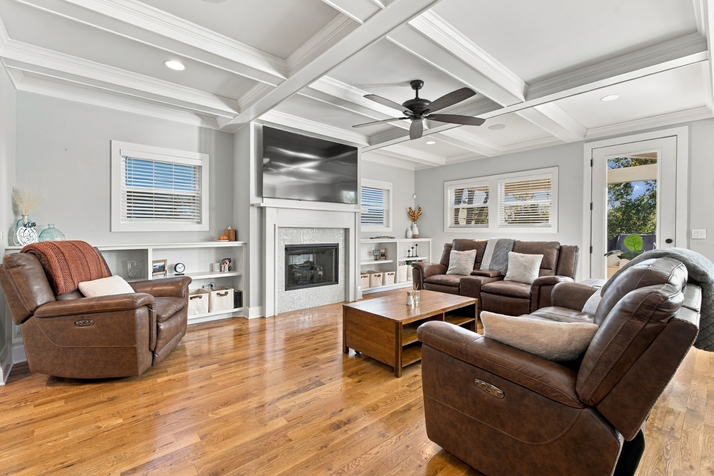
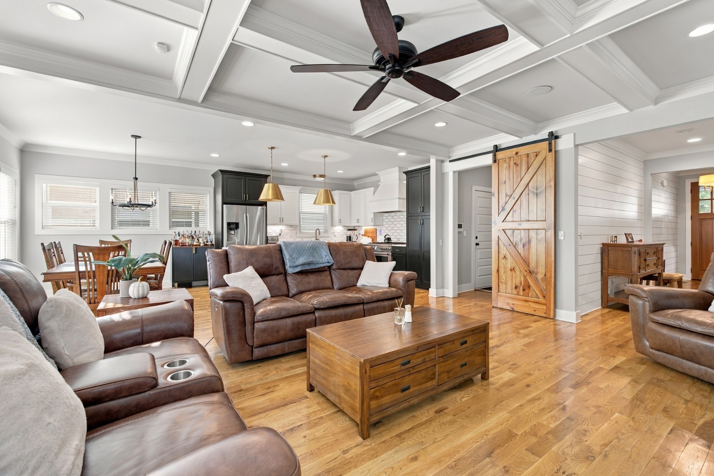
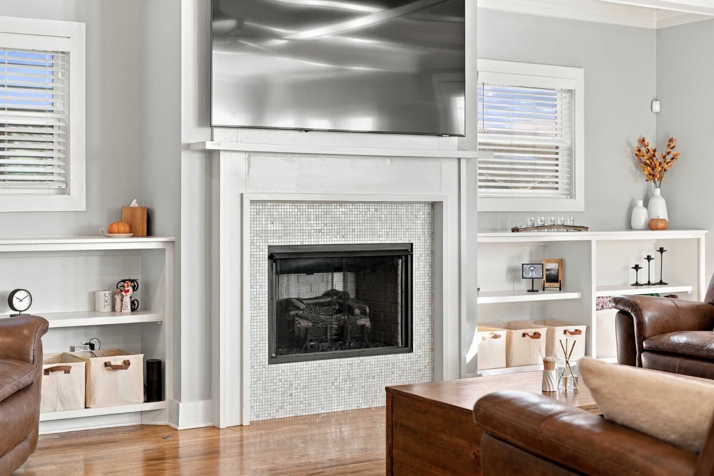
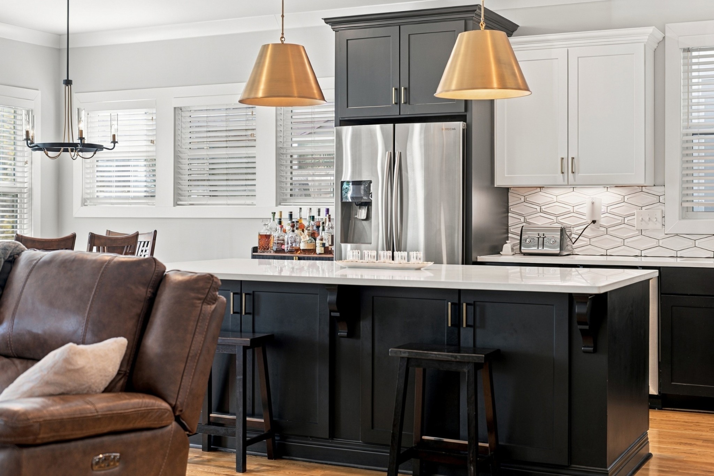
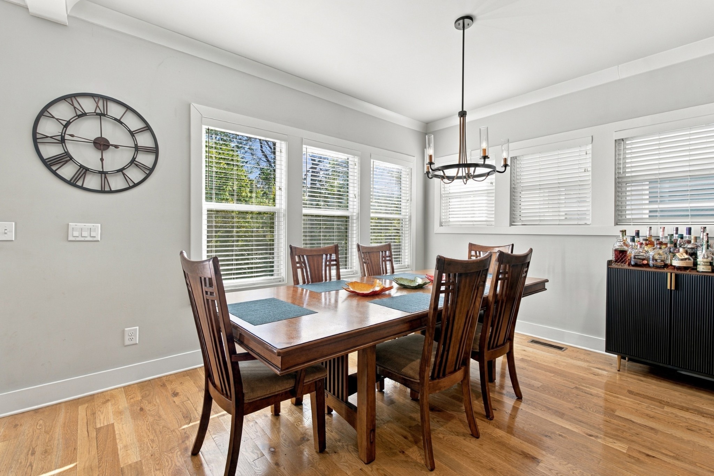
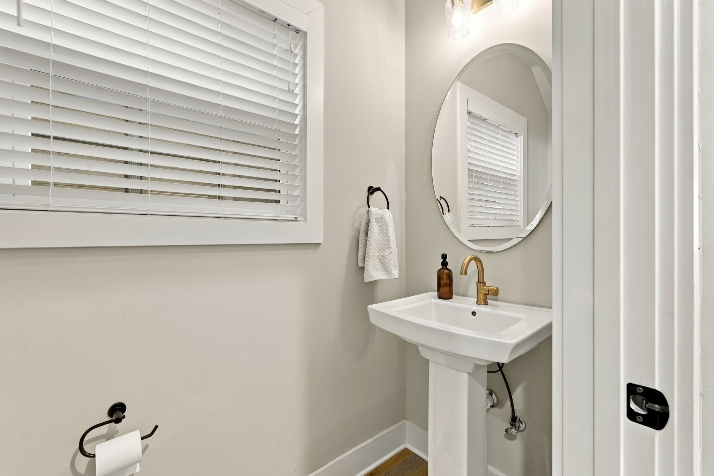
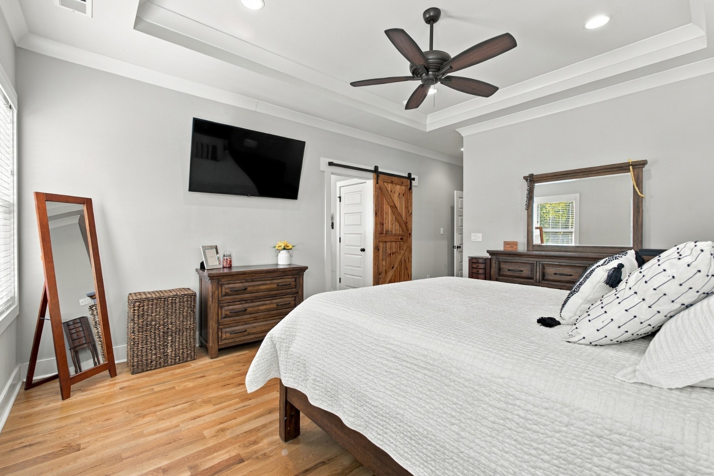
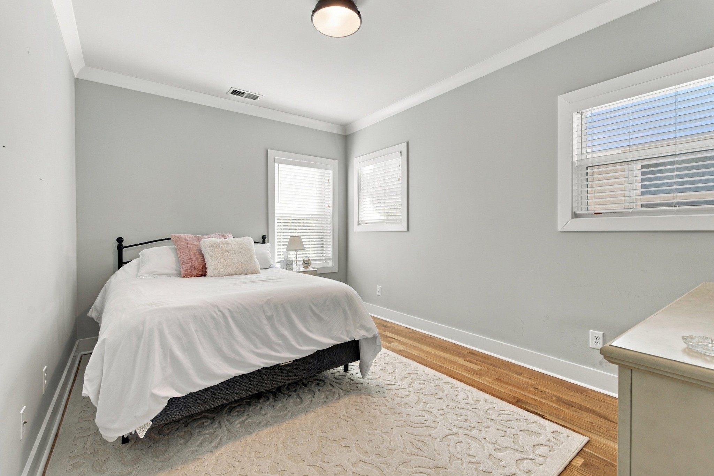
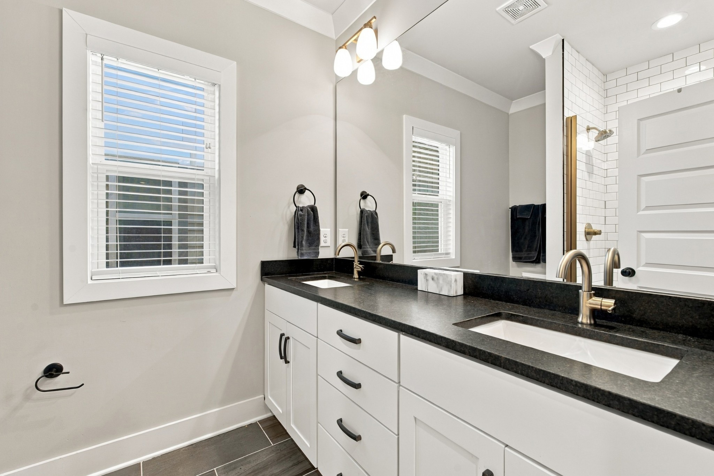
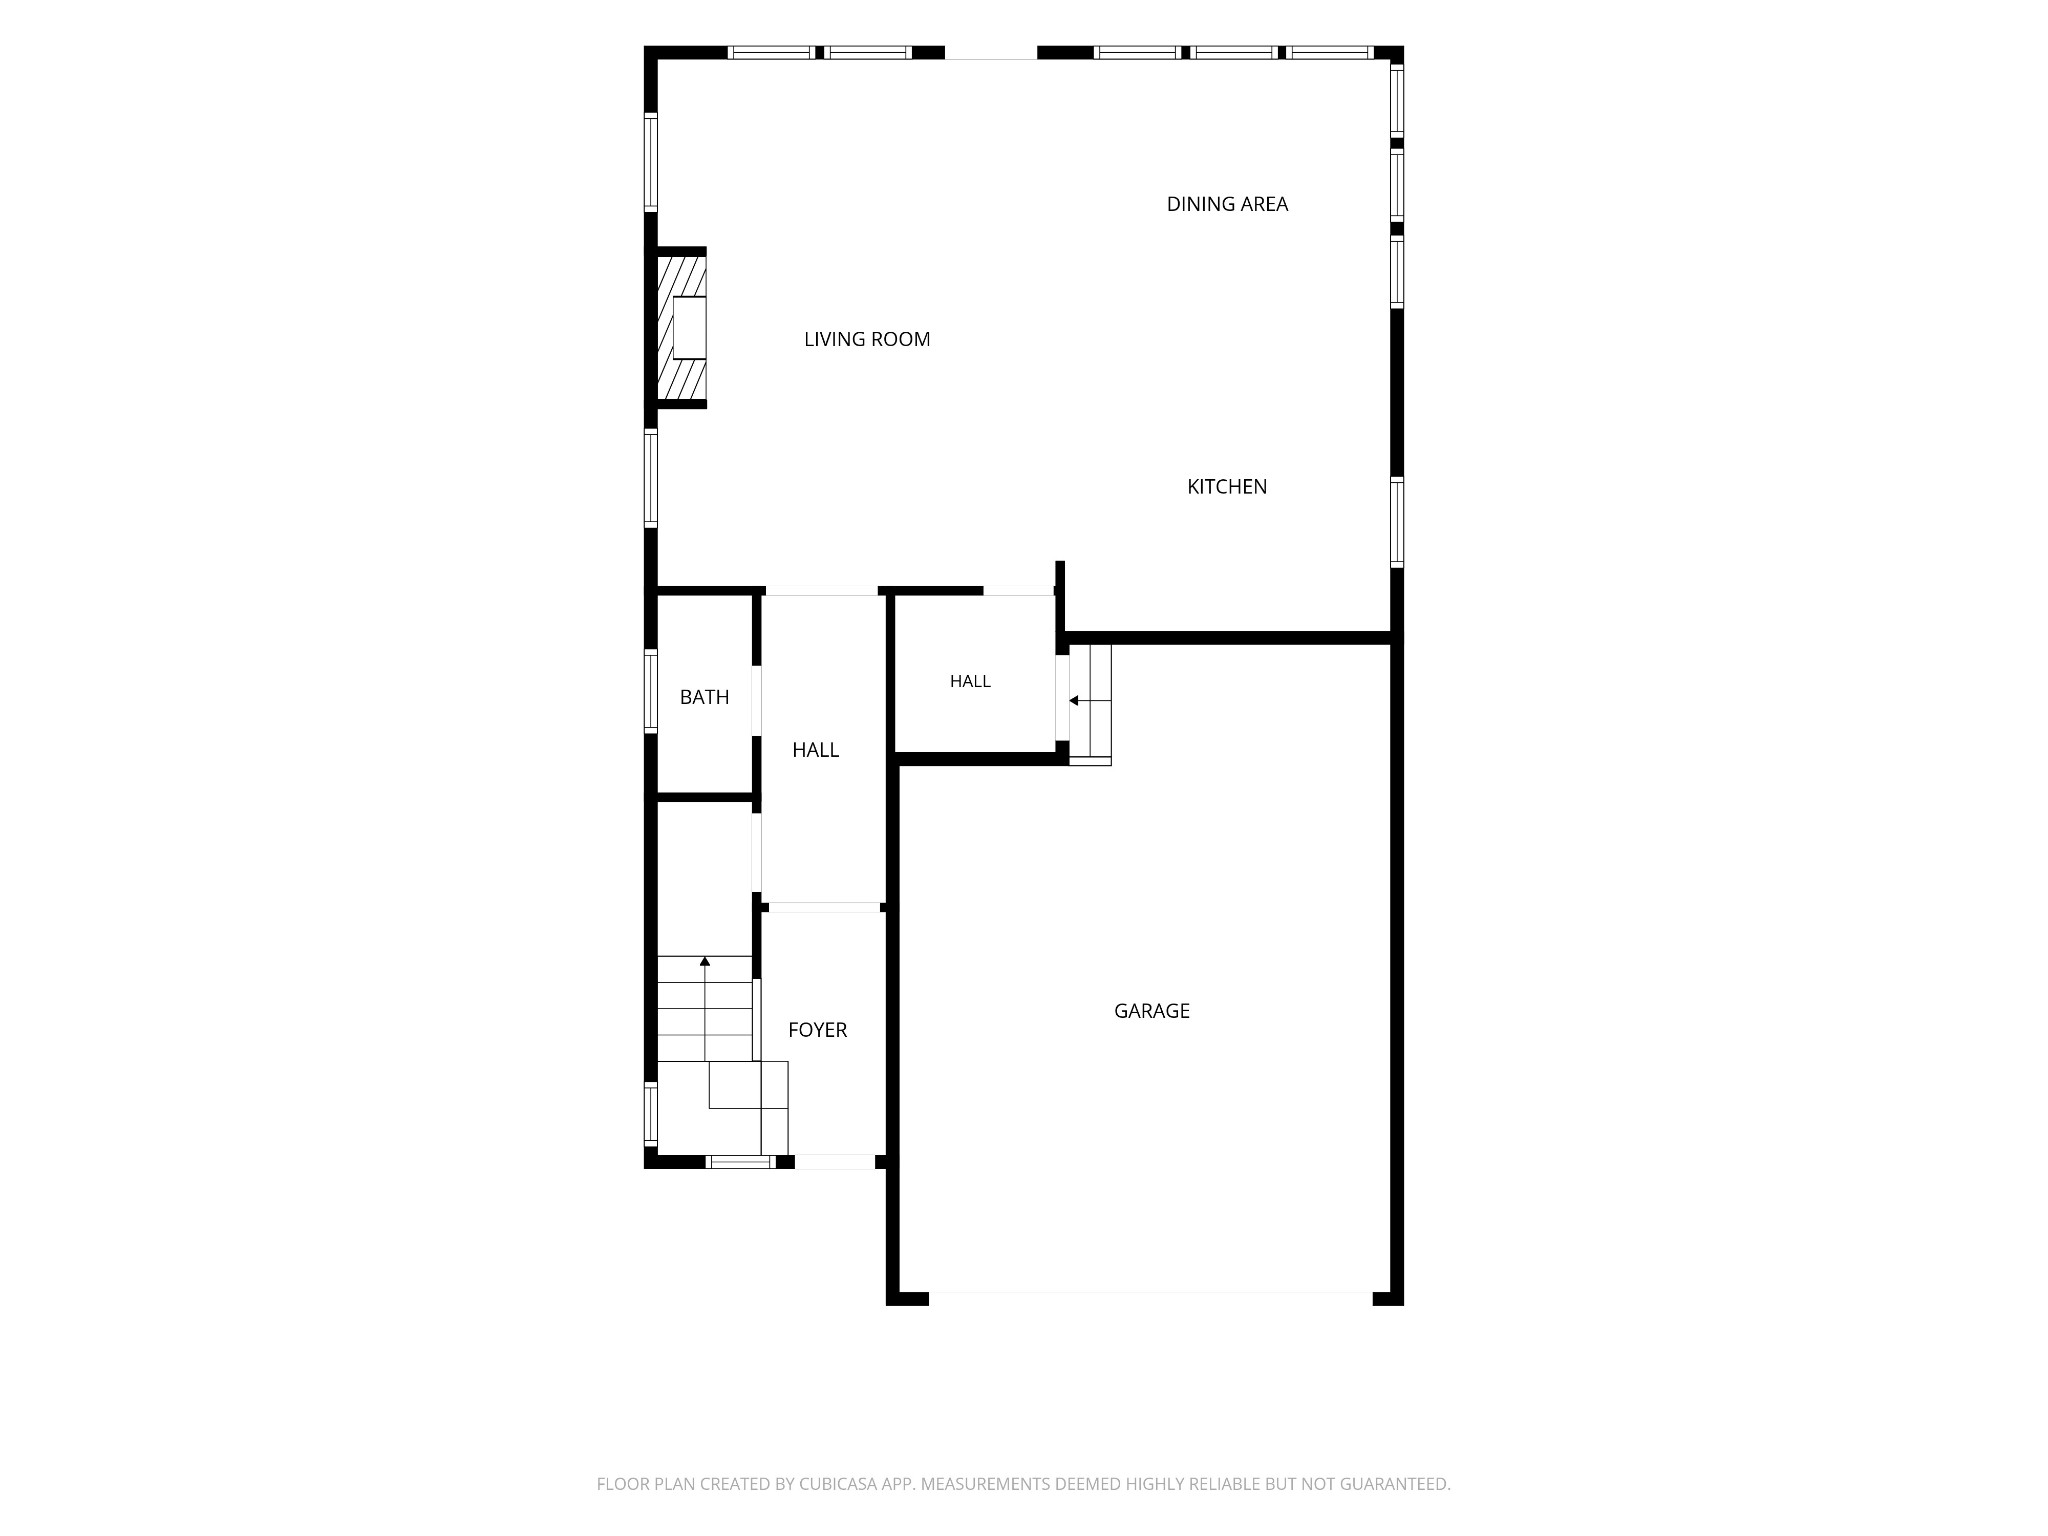
Available Jan 1, 2027. Beautiful modern cottage in the heart of East Nashville's Inglewood neighborhood! This beautifully designed home features a spacious open-floor plan and a cozy fireplace, perfect for relaxing or entertaining - just in time for the holidays.
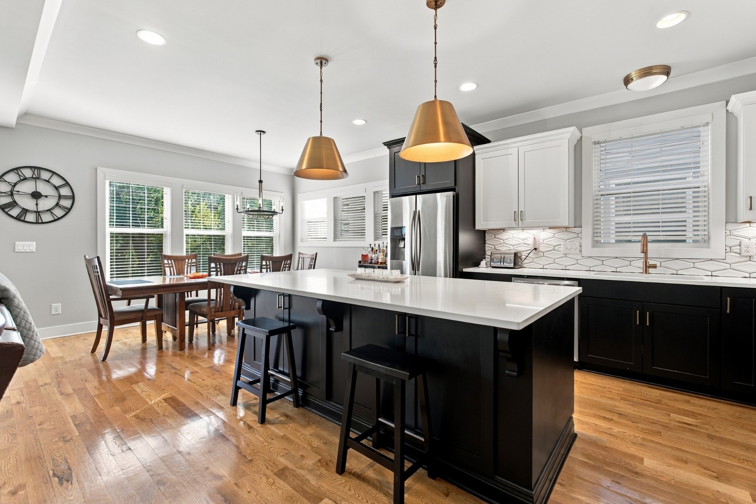
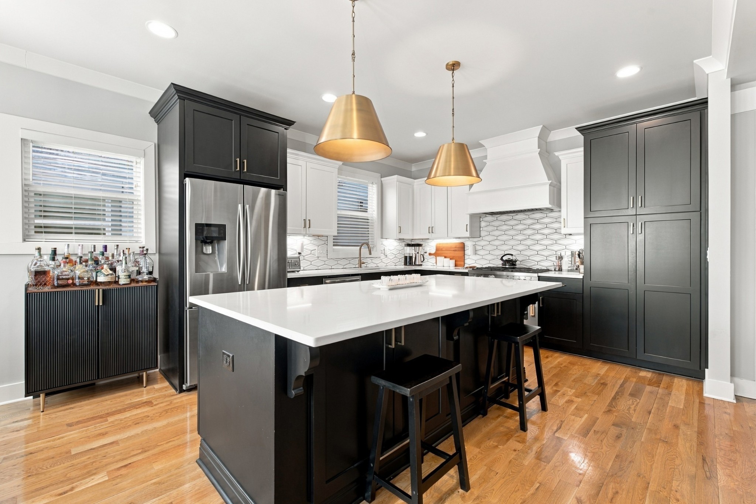
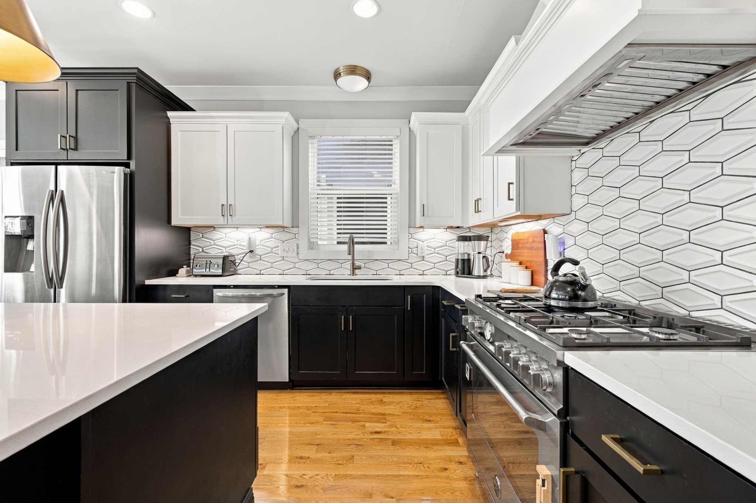
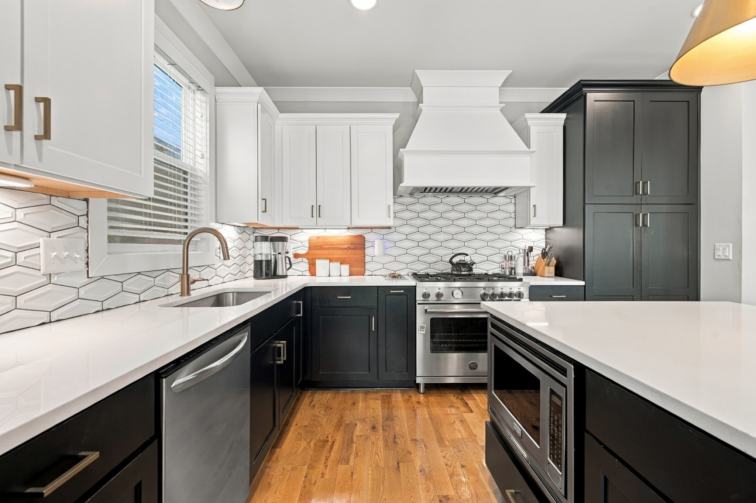
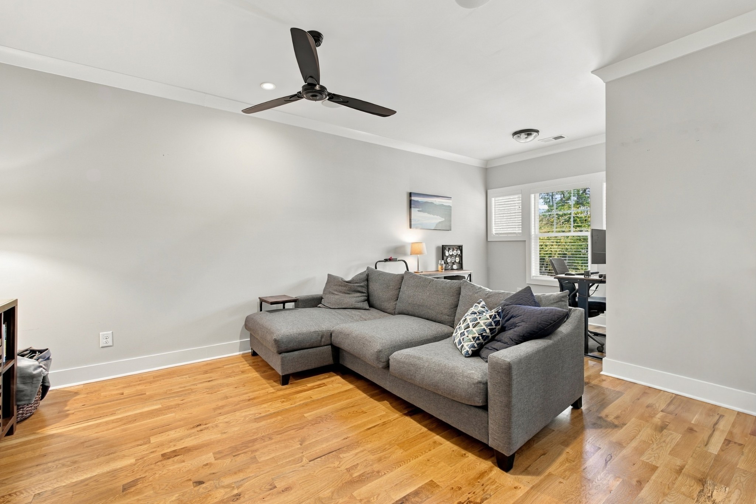
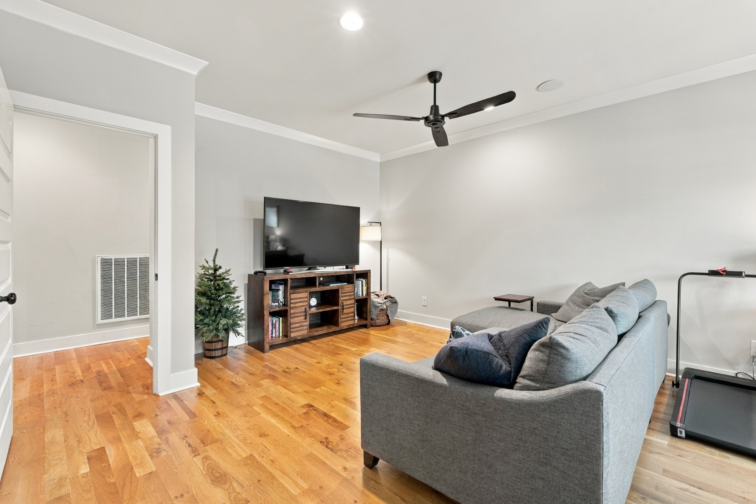
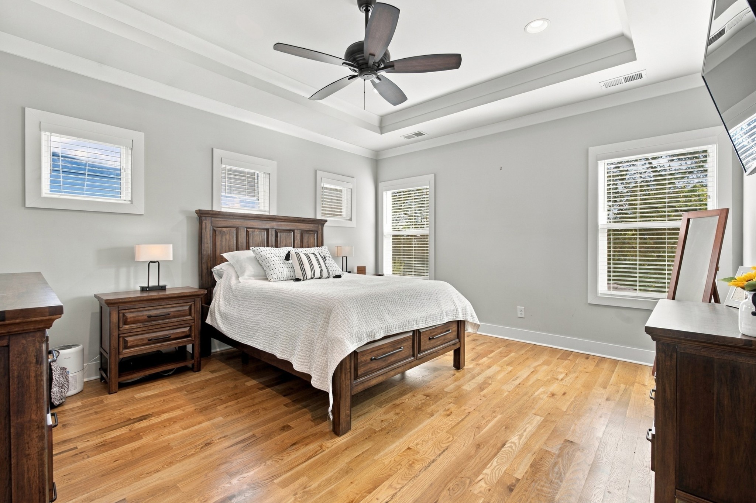
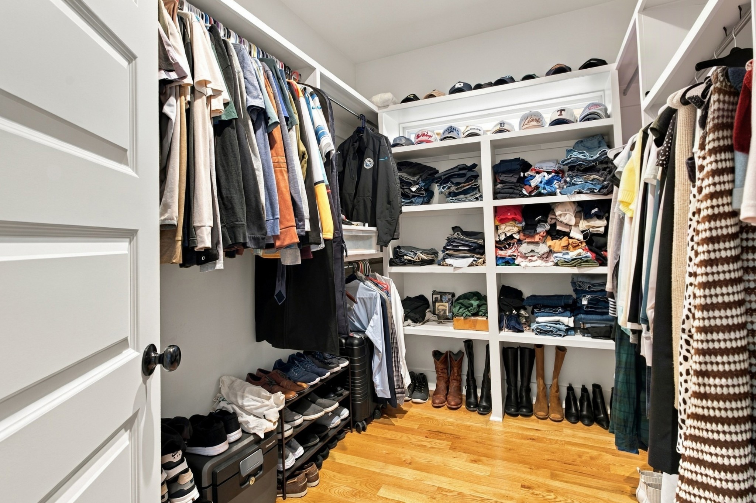
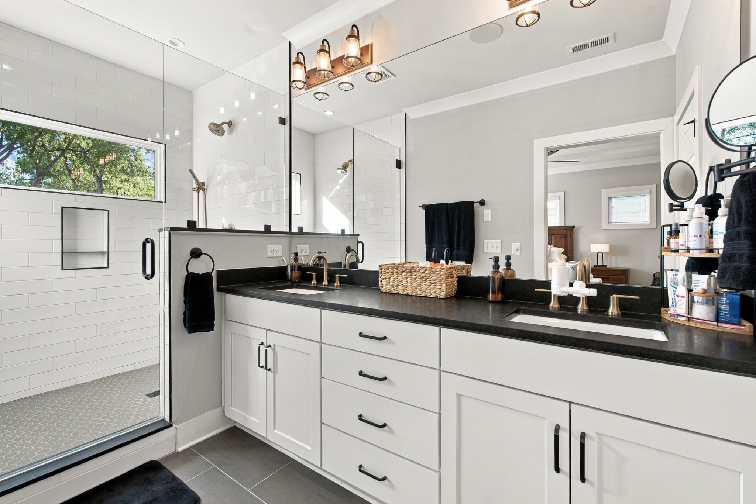
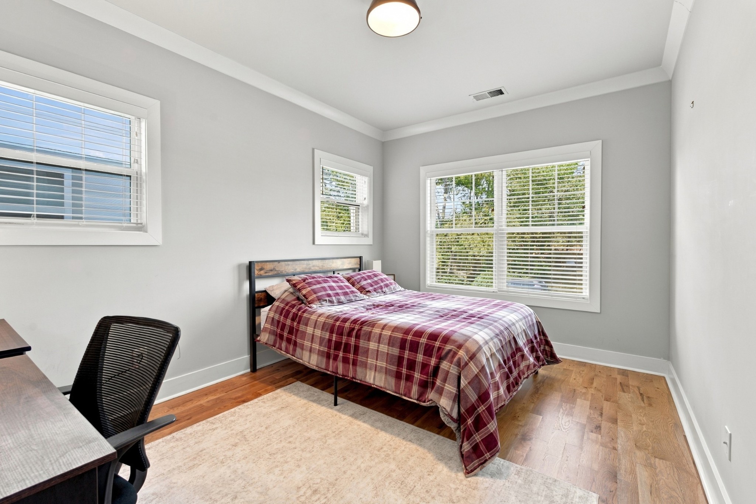
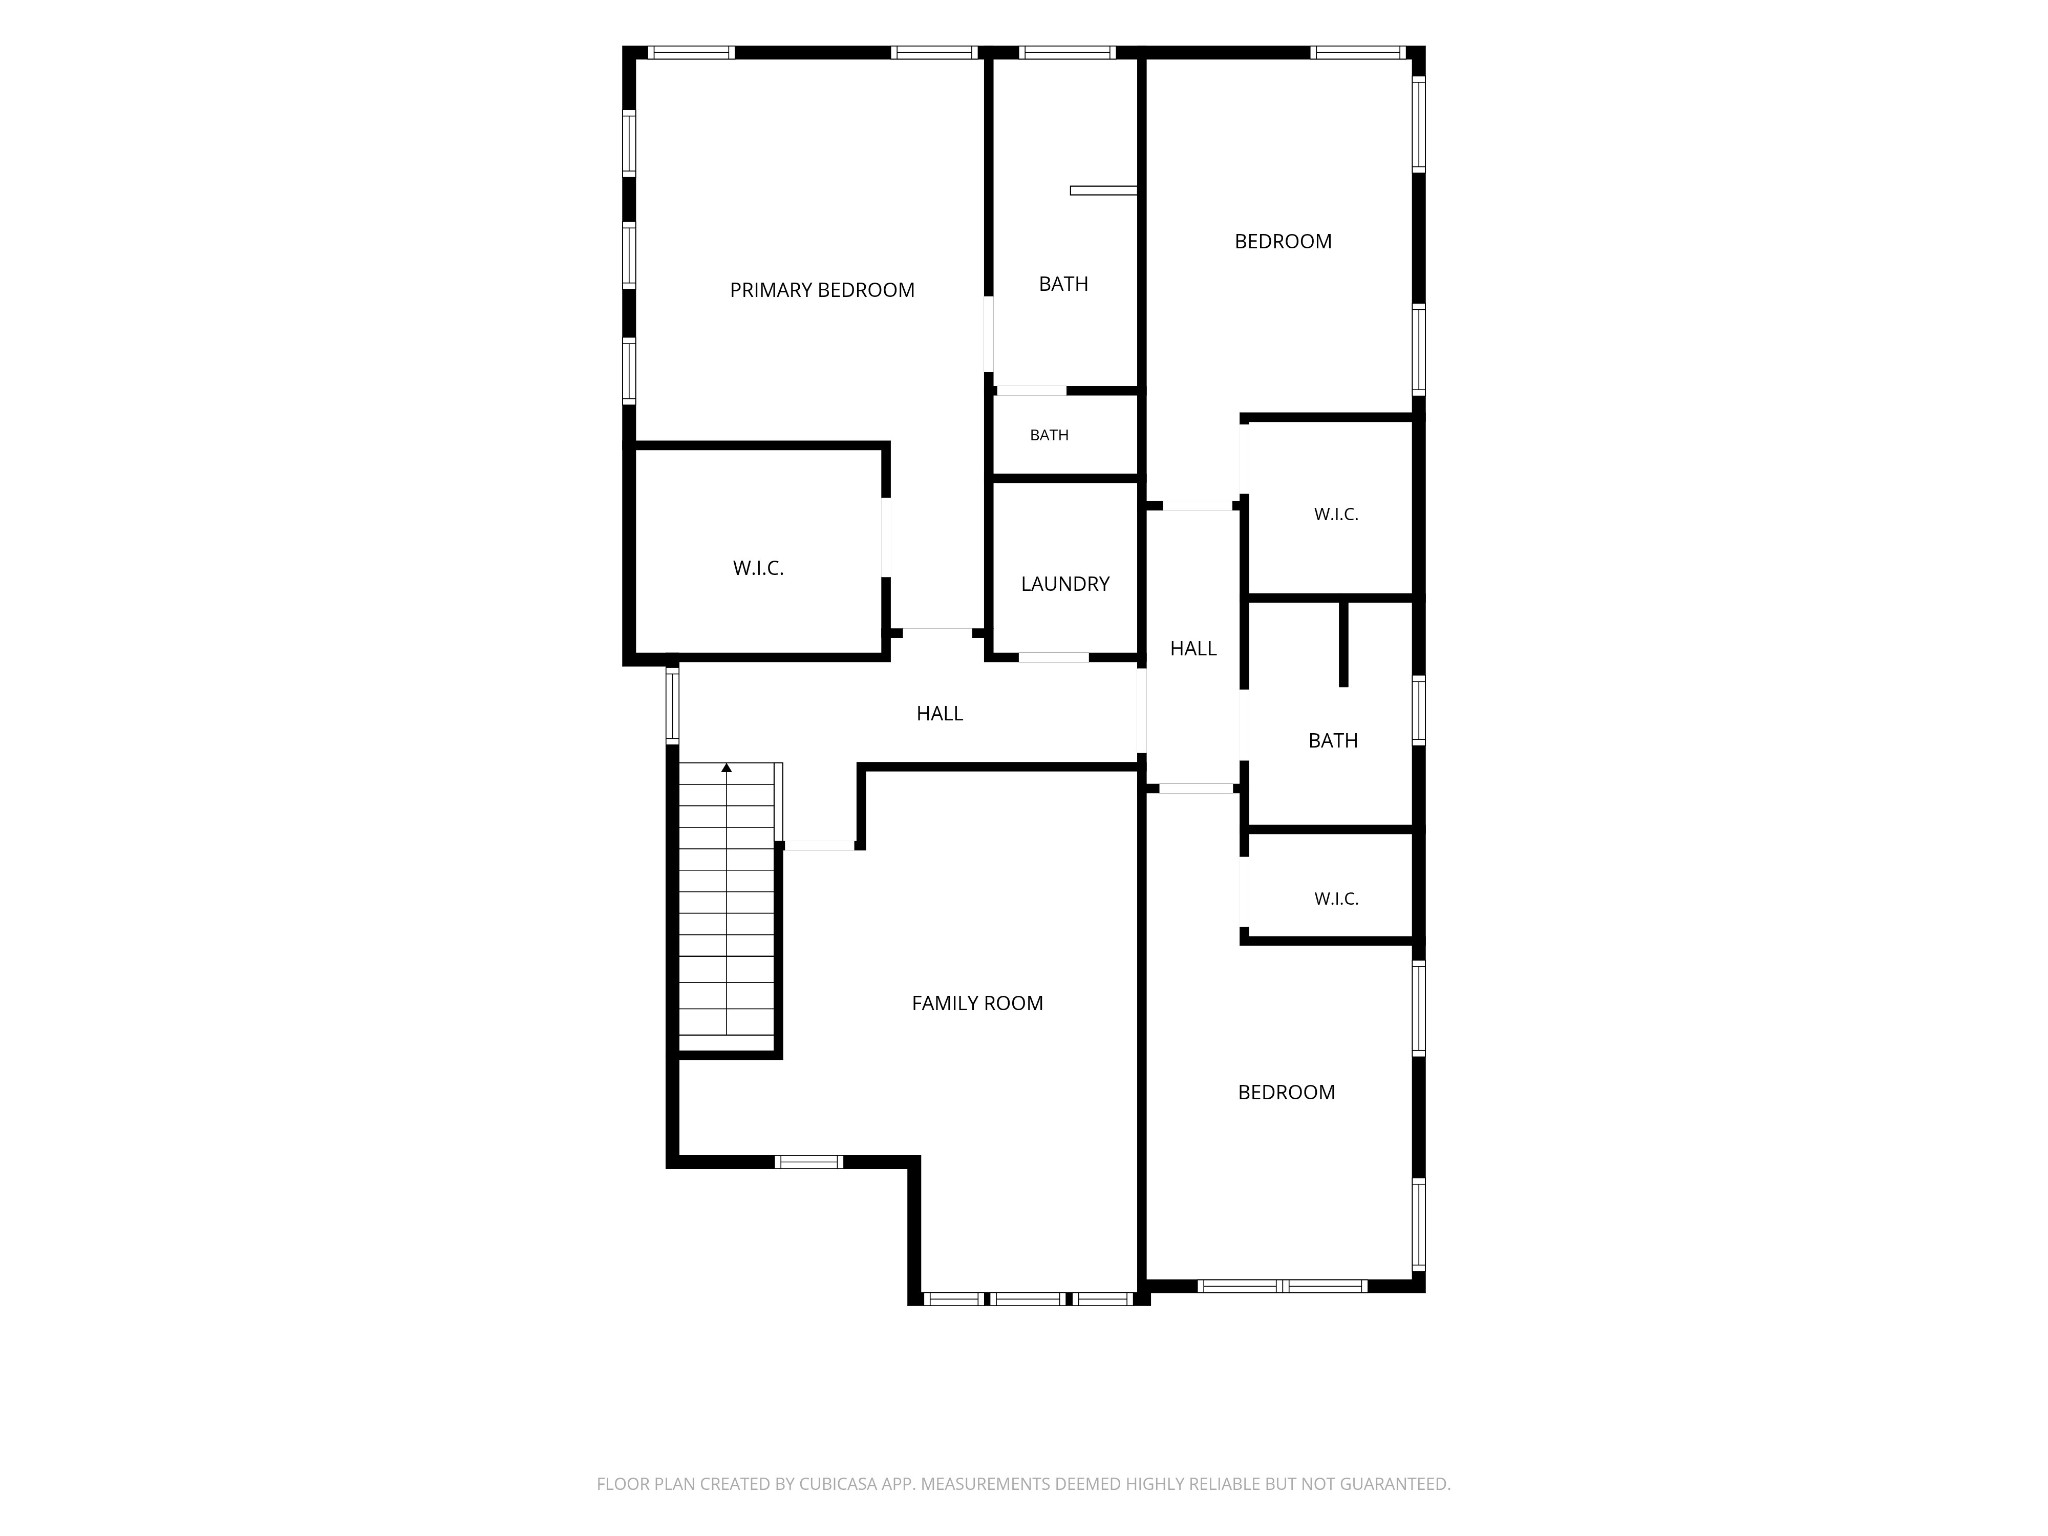
The chef's dream kitchen comes equipped with a premium Bertazzoni gas stove, while the home boasts generous-sized rooms throughout, a bonus room with a wet bar, and a luxurious primary suite with a walk-in closet.
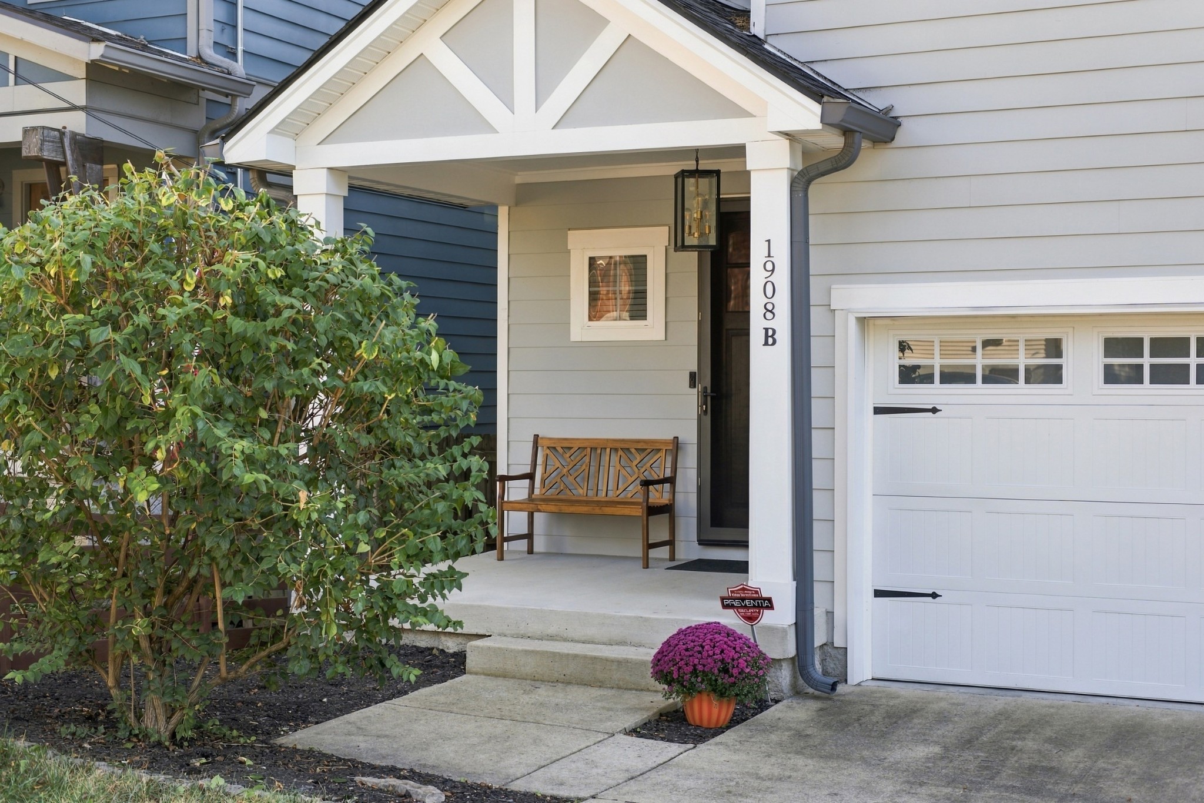
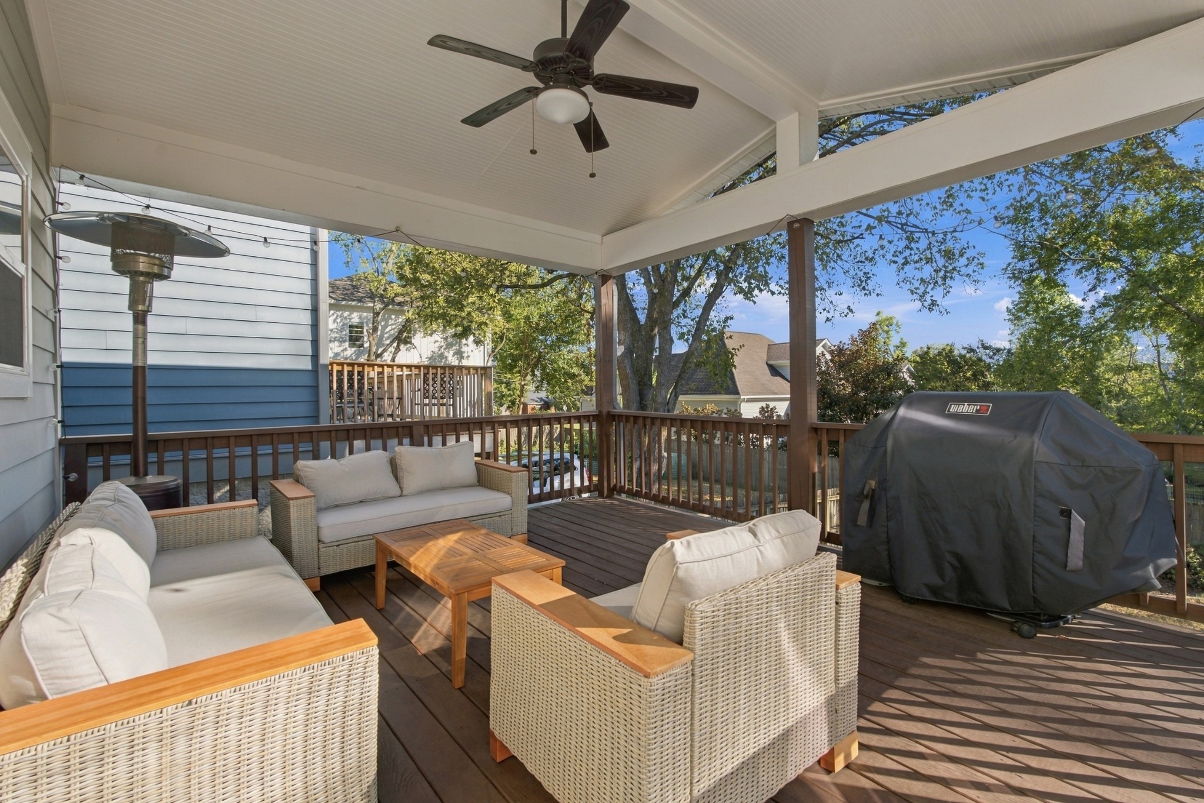
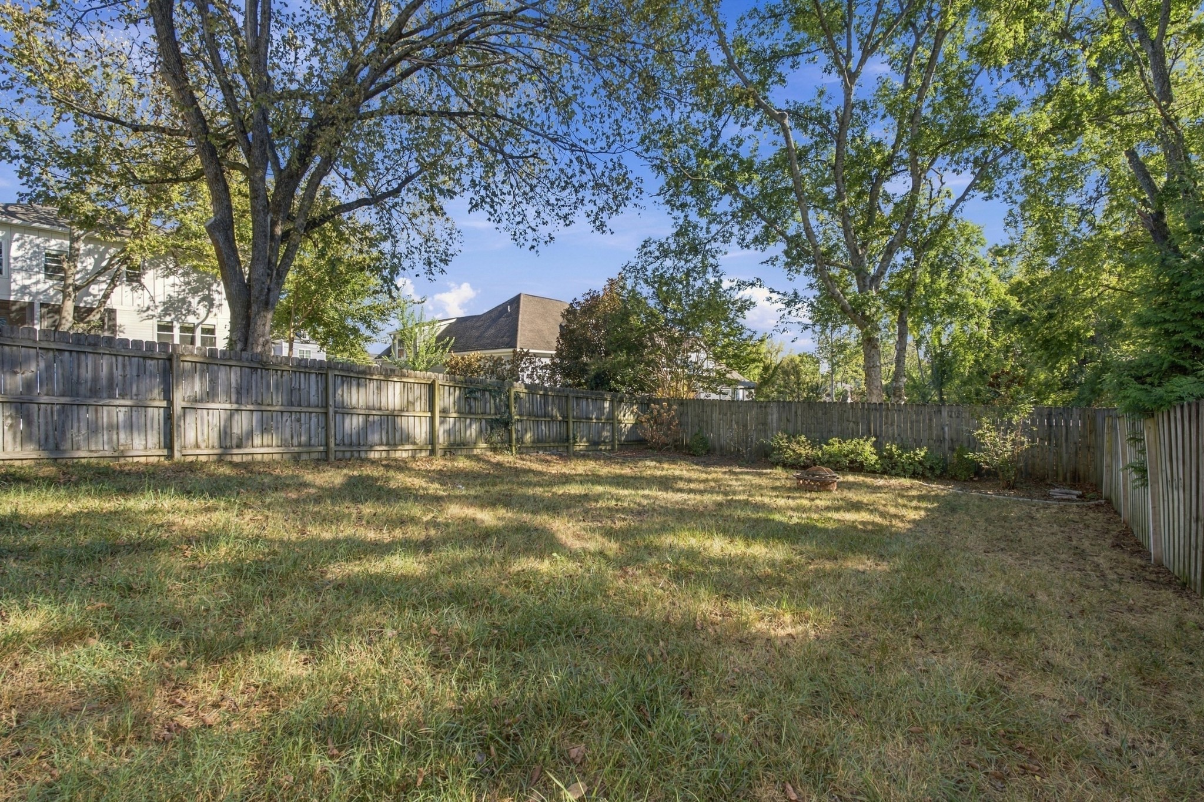
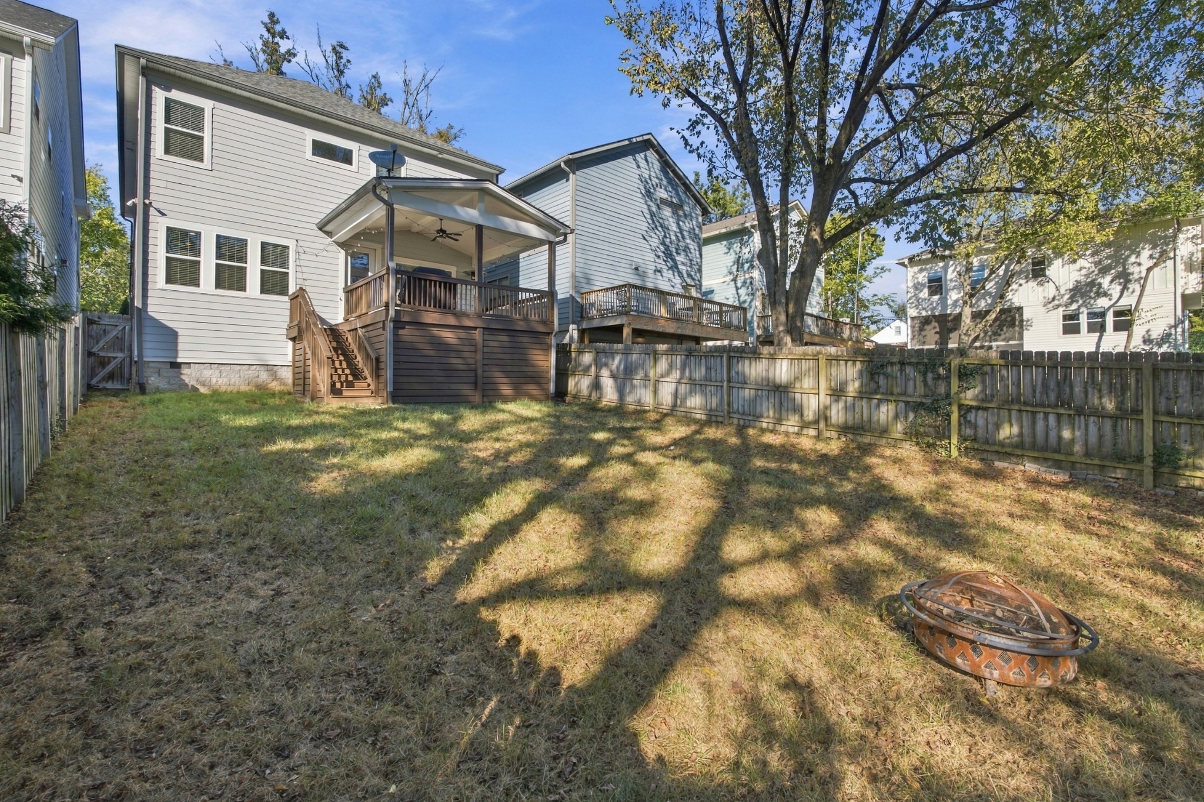
Enjoy modern upgrades including built-in speakers, a security system, a two-car garage with storage, and an extra-long driveway for guests. Step outside to unwind on the covered front patio or the covered back deck, which overlooks a massive fenced yard that is great for pets.
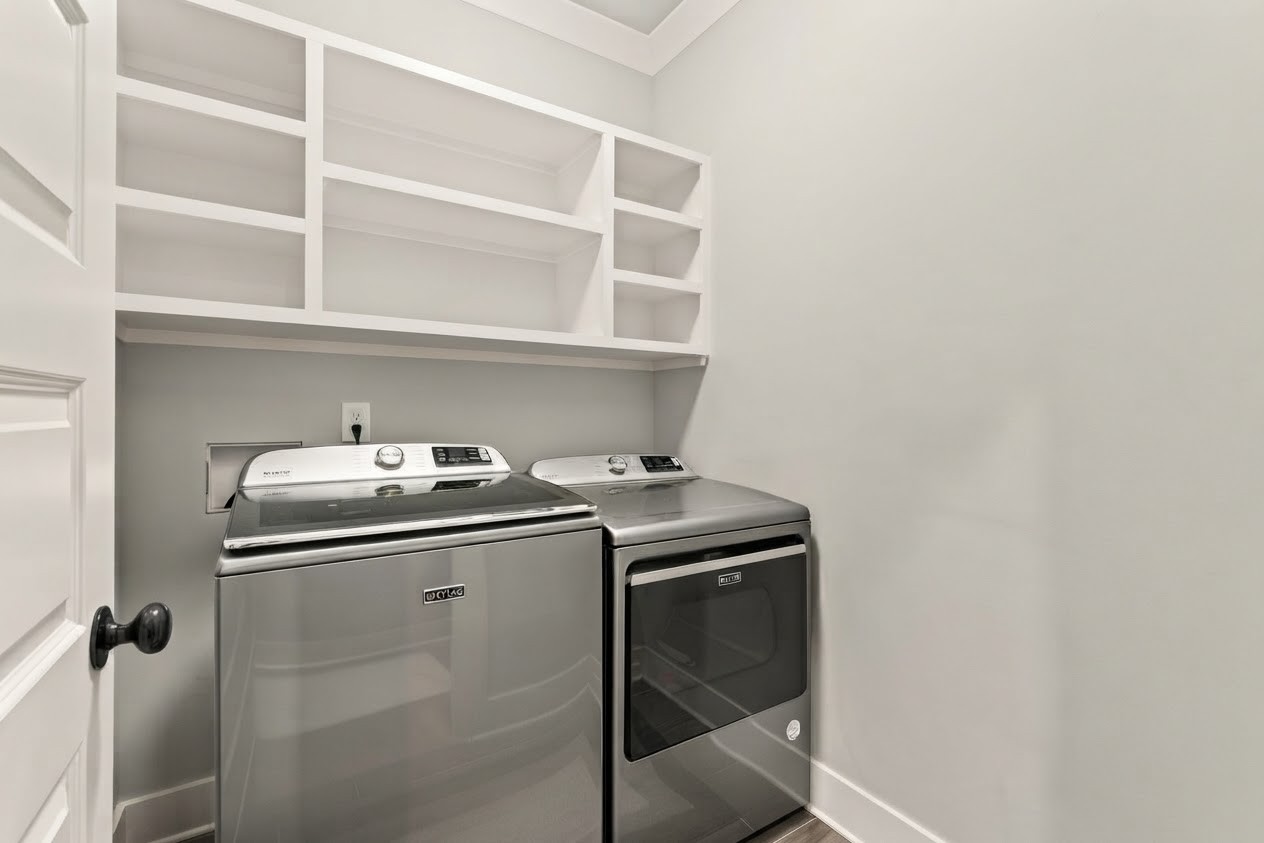
Ideally located within walking distance to Riverside Village, popular restaurants, and just minutes to downtown Nashville. Washer and dryer included with rental. Don't miss this incredible property!

3
beds

3
baths

2,457 Sq.Ft. LIVING AREA

Michael Oliveira

Michael Oliveira

Features & Amenities

Interior

  • total bedrooms3
  • Total bathrooms3
  • full bathrooms2
  • half bathroom1
  • Laundry room Electric Dryer Hookup, Washer Hookup
  • Fireplace Gas, Living Room
  • other interior Features Open Floorplan, Walk-In Closet(s), Wet Bar

Area & Lot

  • Status For Lease
  • Living Area2,457 Sq.Ft.
  • Total Area2,457 Sq.Ft.
  • MLS® ID3620468
  • TypeResidential
  • YEAR BUILT2018
  • NeighborhoodNashville
  • Elementary SchoolRosebank Elementary
  • Middle SchoolStratford STEM Magnet School Lower Campus
  • High SchoolStratford STEM Magnet School Upper Campus

Exterior

  • STORIES2
  • Garage Space2.0
  • water SourcePublic
  • utilitiesWater Available
  • roofAsphalt
  • parkingGarage Door Opener, Garage Faces Front, Driveway
  • HEAT TYPECentral
  • AIR CONDITIONINGCentral Air
  • sewerPublic Sewer

Financial

  • Lease Price$4,500/mo
image

Schedule a Showing

We would love to show you our beautiful property. Please select your preferred date and time below. An agent will be in touch shortly to confirm your appointment.

Schedule a Showing

We would love to show you our beautiful property. Please select your preferred date and time below. An agent will be in touch shortly to confirm your appointment.

Thank you for your interest in 1908B Sheridan Rd, Nashville, TN 37206. We are reviewing your request and will be in touch shortly!

Nashville

36.1627° N, 86.7816° W

Explore

Work With Us

Oliveira Homes is dedicated to helping you find your dream home and assisting with any selling needs you may have. Contact them today so they can guide you through the buying and selling process.

Follow Me on Instagram