Leave a Message

Thank you for your message. We will be in touch with you shortly.

Browse Homes
1713 Castleman Dr
1713 Castleman Dr
1713 Castleman Dr
1713 Castleman Dr
1713 Castleman Dr
1713 Castleman Dr
1713 Castleman Dr
1713 Castleman Dr
1713 Castleman Dr
1713 Castleman Dr
1713 Castleman Dr
1713 Castleman Dr
1713 Castleman Dr
1713 Castleman Dr
1713 Castleman Dr
1713 Castleman Dr
1713 Castleman Dr
1713 Castleman Dr
1713 Castleman Dr
1713 Castleman Dr
1713 Castleman Dr
1713 Castleman Dr
1713 Castleman Dr
1713 Castleman Dr
1713 Castleman Dr
1713 Castleman Dr
1713 Castleman Dr
1713 Castleman Dr
1713 Castleman Dr
1713 Castleman Dr
1713 Castleman Dr
1713 Castleman Dr
1713 Castleman Dr
1713 Castleman Dr
1713 Castleman Dr
1713 Castleman Dr
1713 Castleman Dr
1713 Castleman Dr
1713 Castleman Dr
1713 Castleman Dr
1713 Castleman Dr
1713 Castleman Dr
1713 Castleman Dr
1713 Castleman Dr
1713 Castleman Dr
1713 Castleman Dr
1713 Castleman Dr
1713 Castleman Dr
1713 Castleman Dr
1713 Castleman Dr
1713 Castleman Dr
1713 Castleman Dr
1713 Castleman Dr
1713 Castleman Dr
1713 Castleman Dr
1713 Castleman Dr
1713 Castleman Dr
1713 Castleman Dr
1713 Castleman Dr
1713 Castleman Dr
SEE ALL PHOTOS
1713 Castleman Dr
1713 Castleman Dr
1713 Castleman Dr
1713 Castleman Dr
1713 Castleman Dr
1713 Castleman Dr
1713 Castleman Dr
1713 Castleman Dr
1713 Castleman Dr
1713 Castleman Dr
1713 Castleman Dr
1713 Castleman Dr
1713 Castleman Dr
1713 Castleman Dr
1713 Castleman Dr
1713 Castleman Dr
1713 Castleman Dr
1713 Castleman Dr
1713 Castleman Dr
1713 Castleman Dr
1713 Castleman Dr
1713 Castleman Dr
1713 Castleman Dr
1713 Castleman Dr
1713 Castleman Dr
1713 Castleman Dr
1713 Castleman Dr
1713 Castleman Dr
1713 Castleman Dr
1713 Castleman Dr
1713 Castleman Dr
1713 Castleman Dr
1713 Castleman Dr
1713 Castleman Dr
1713 Castleman Dr
1713 Castleman Dr
1713 Castleman Dr
1713 Castleman Dr
1713 Castleman Dr
1713 Castleman Dr
1713 Castleman Dr
1713 Castleman Dr
1713 Castleman Dr
1713 Castleman Dr
1713 Castleman Dr
1713 Castleman Dr
1713 Castleman Dr
1713 Castleman Dr
1713 Castleman Dr
1713 Castleman Dr
1713 Castleman Dr
1713 Castleman Dr
1713 Castleman Dr
1713 Castleman Dr
1713 Castleman Dr
1713 Castleman Dr
1713 Castleman Dr
1713 Castleman Dr
1713 Castleman Dr
1713 Castleman Dr
Courtesy of Compass Tennessee, LLC, Holly Baxter Listing Contact: 6154234720 
For Sale

1713 Castleman Dr

1713 Castleman Dr, Nashville, TN 37215

$3,099,999
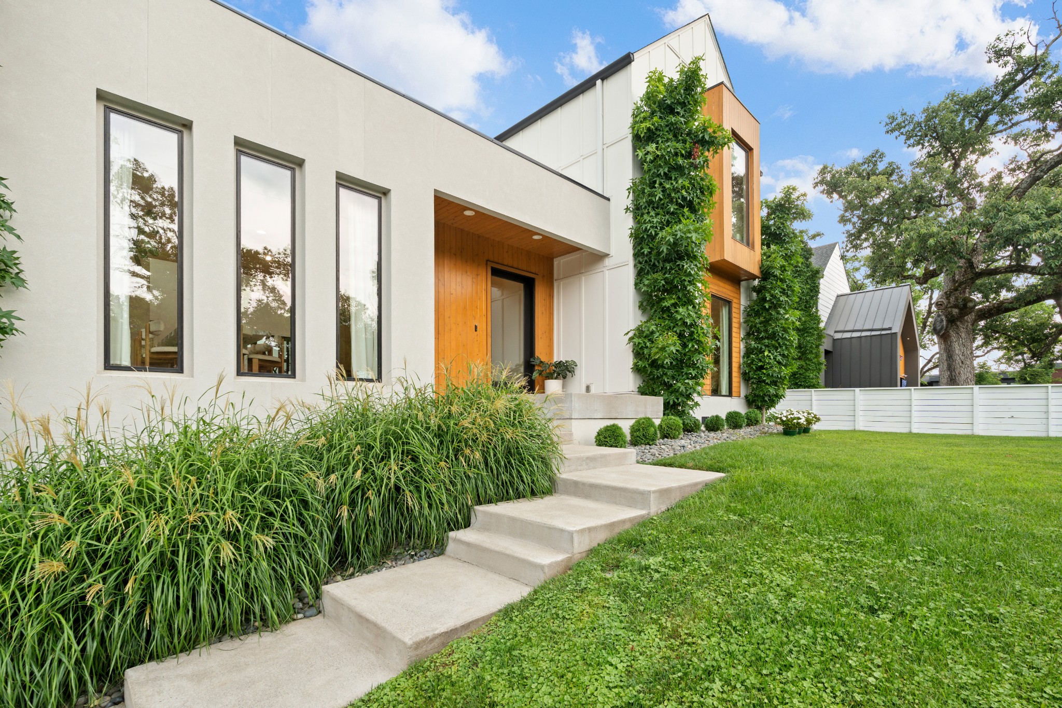
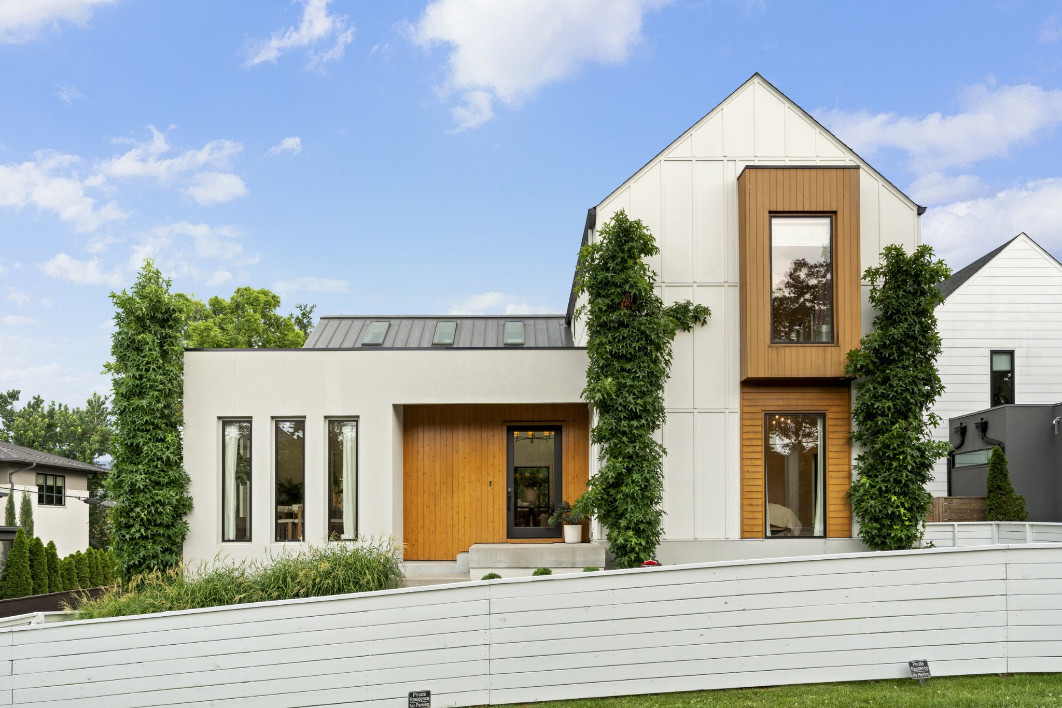
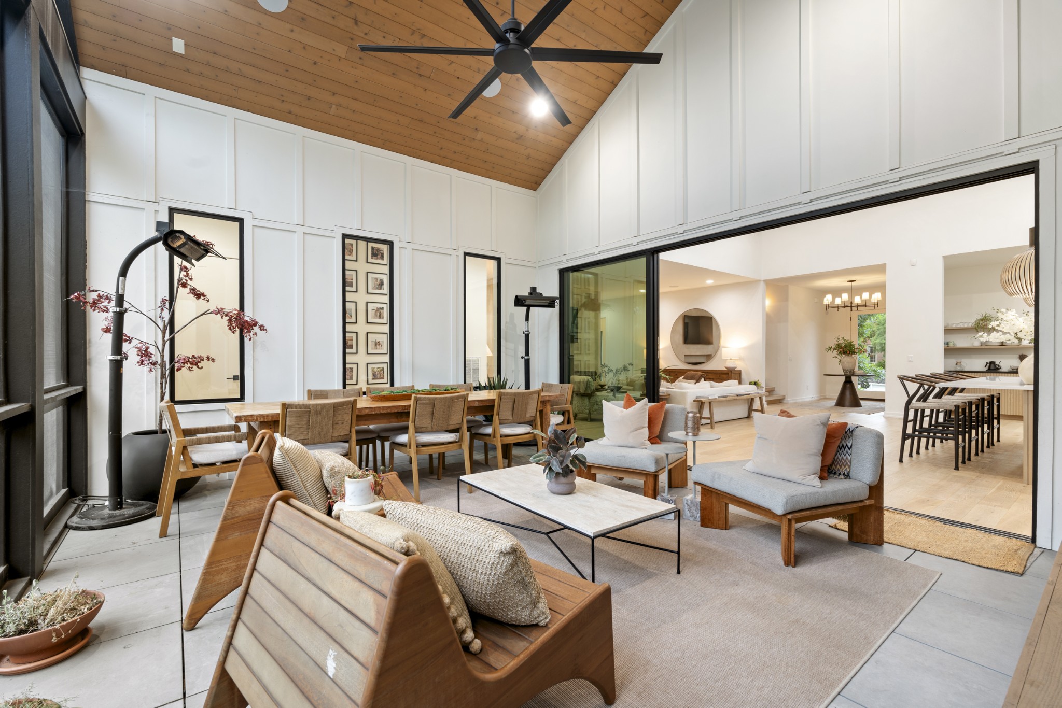
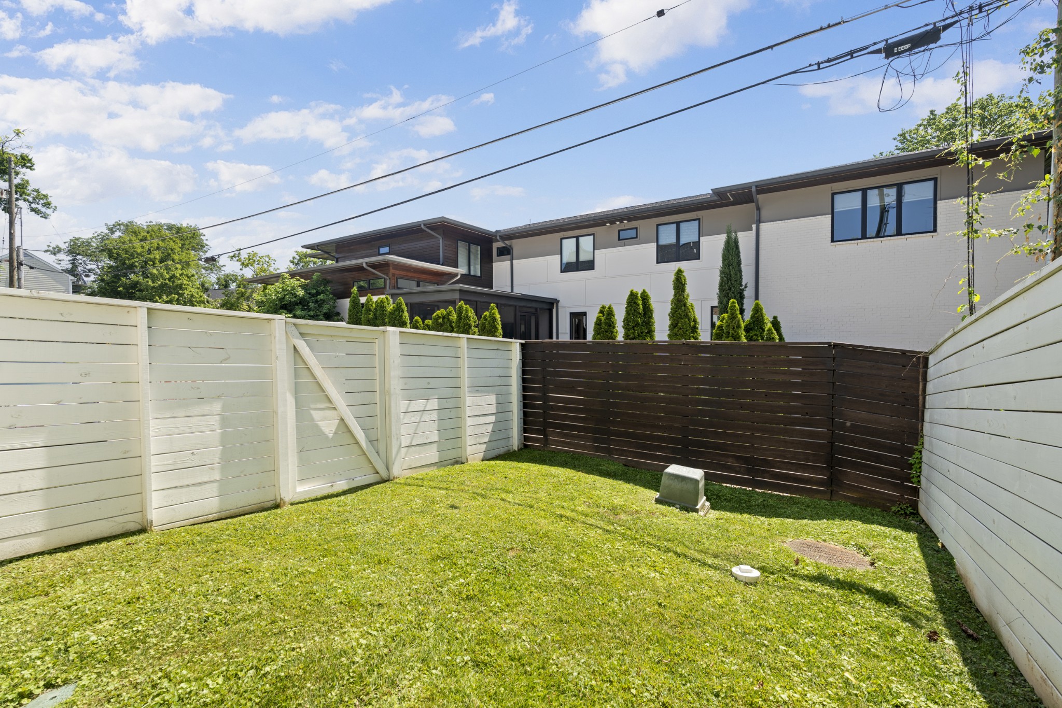
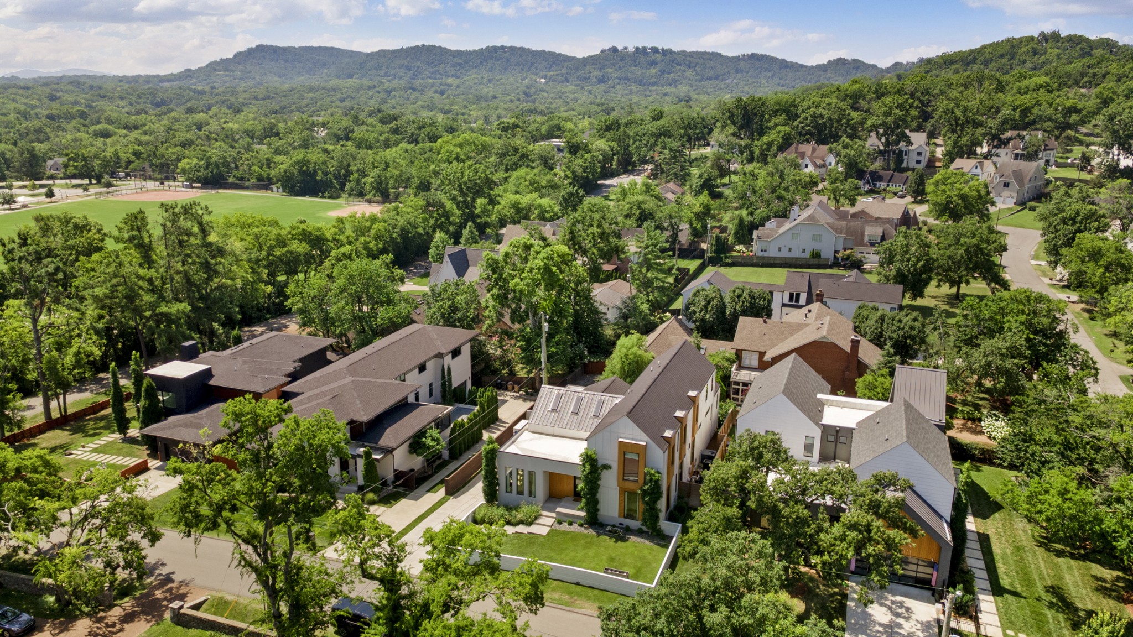
Welcome to 1713 Castleman. Built by award-winning developer BUILD Nashville, this stunning residence is nestled on one of Green Hills' most sought-after streets, mere steps from Green Hills Park.

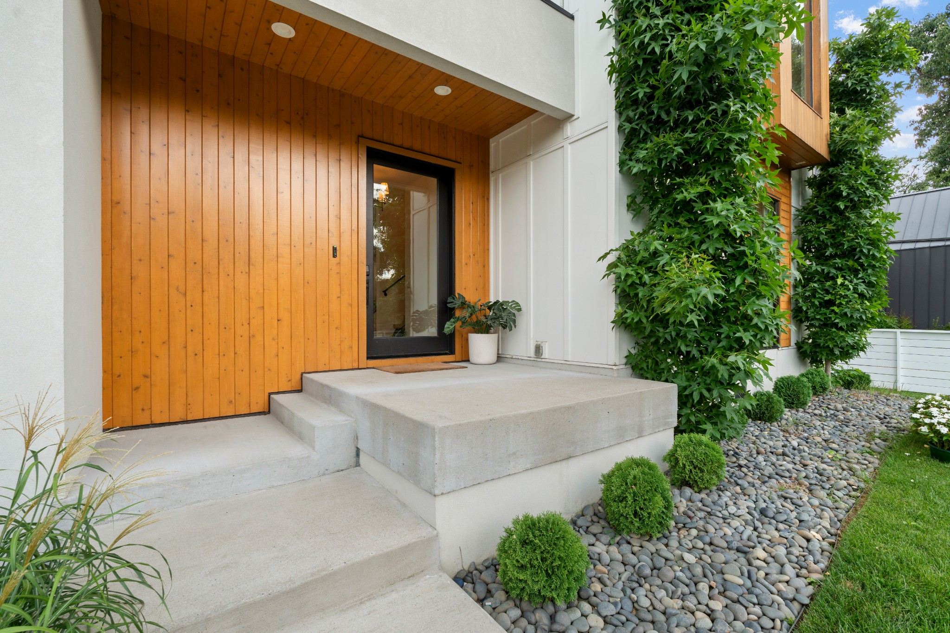
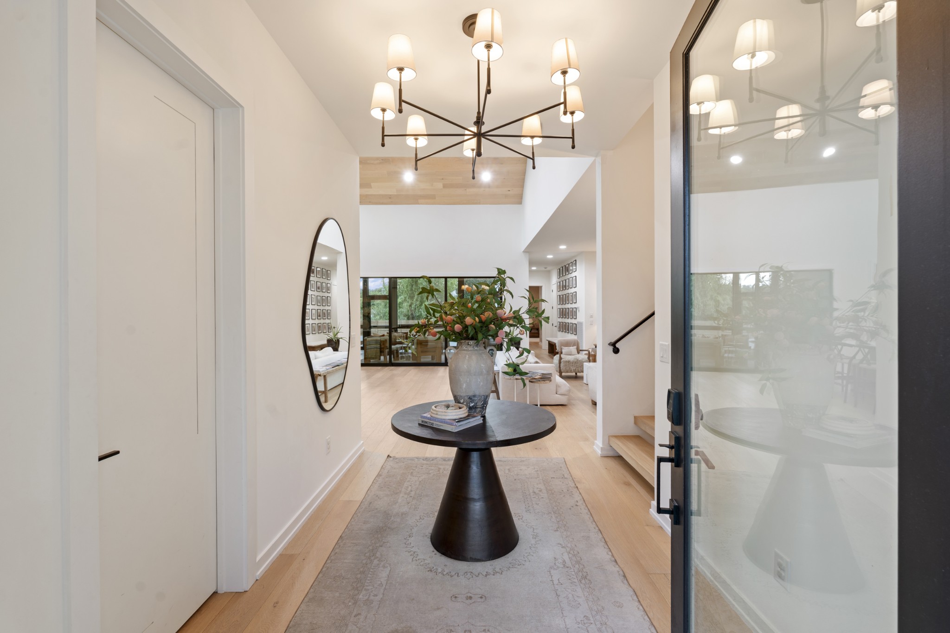
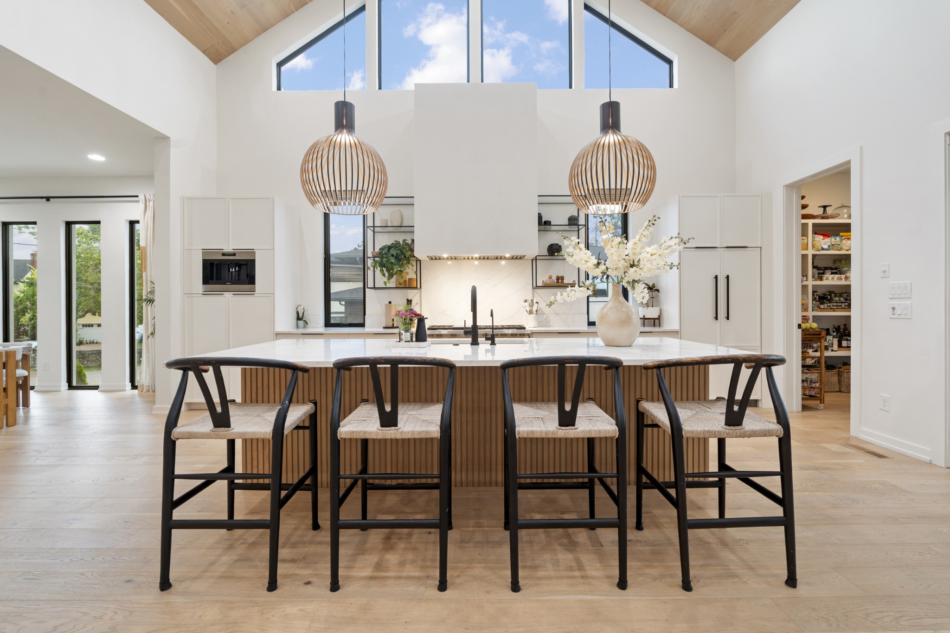
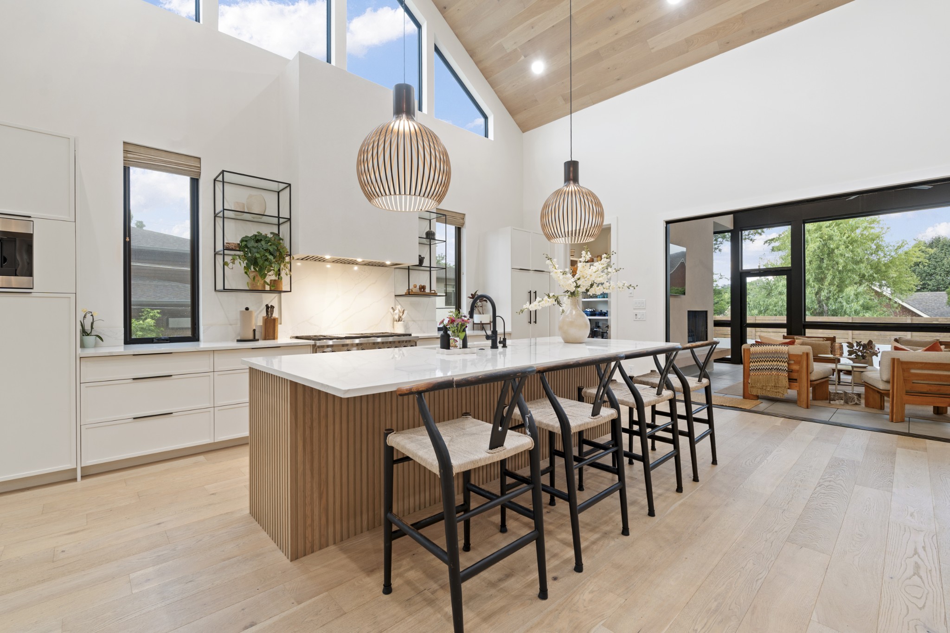
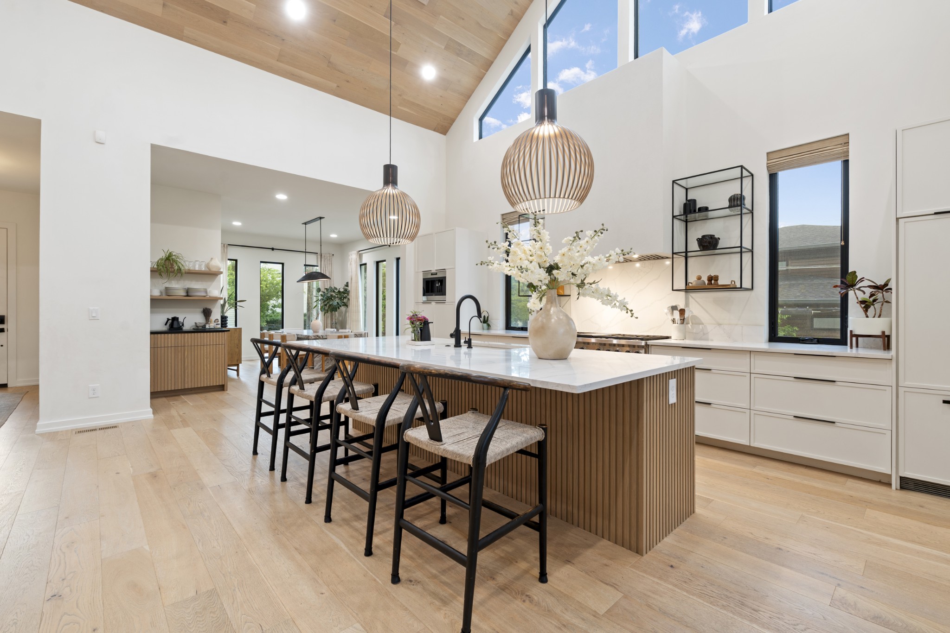
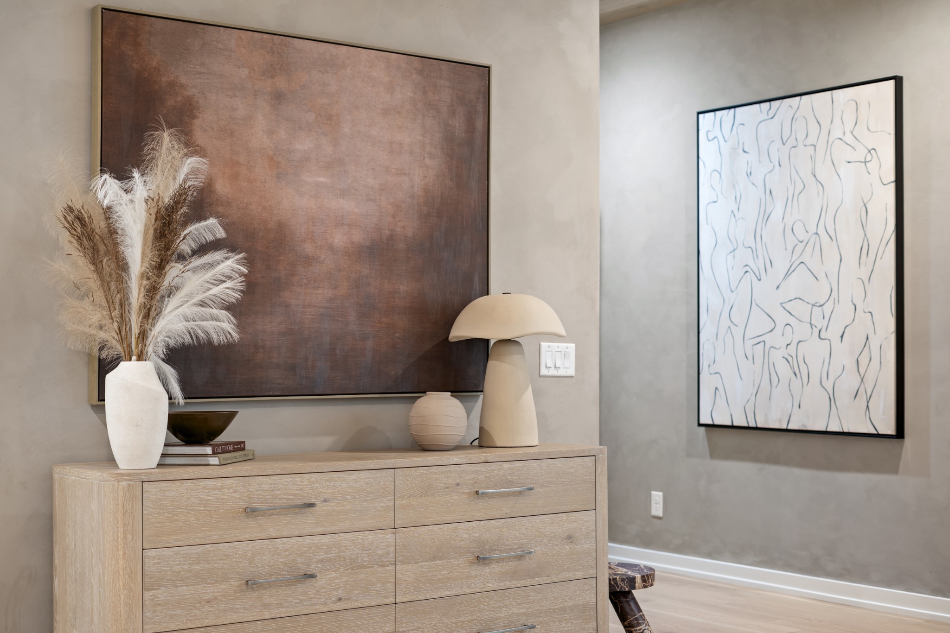
The second you enter through the front door, you'll see and feel what sets this home apart from the rest. The soaring ceilings, open concept and warm organic modern interior create an instantly calming atmosphere. This paired with the expertly designed layout make for easy living and effortless, memorable hosting. White oak flooring continues onto the ceilings while abundant natural light pours through oversized windows in the heart of the home.

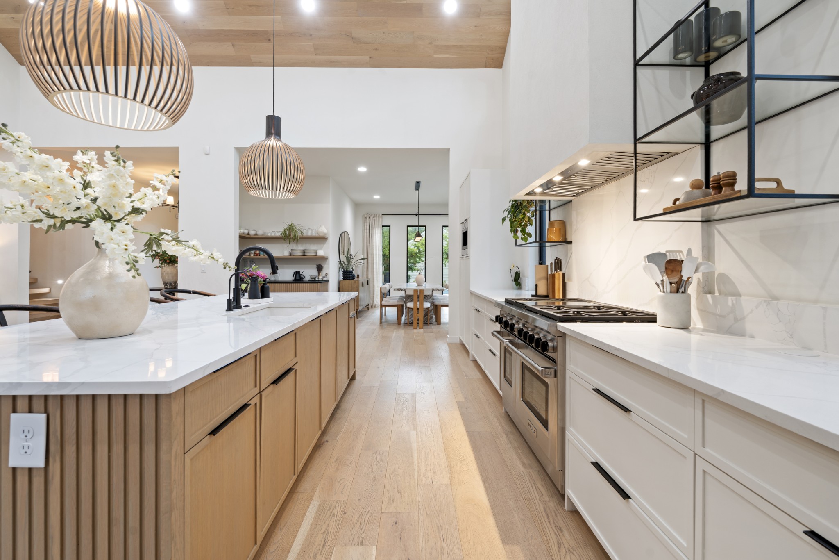
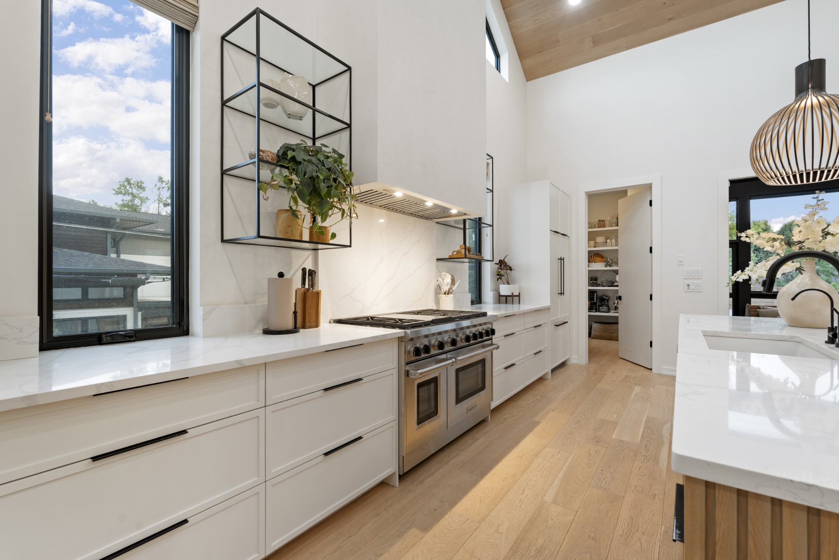
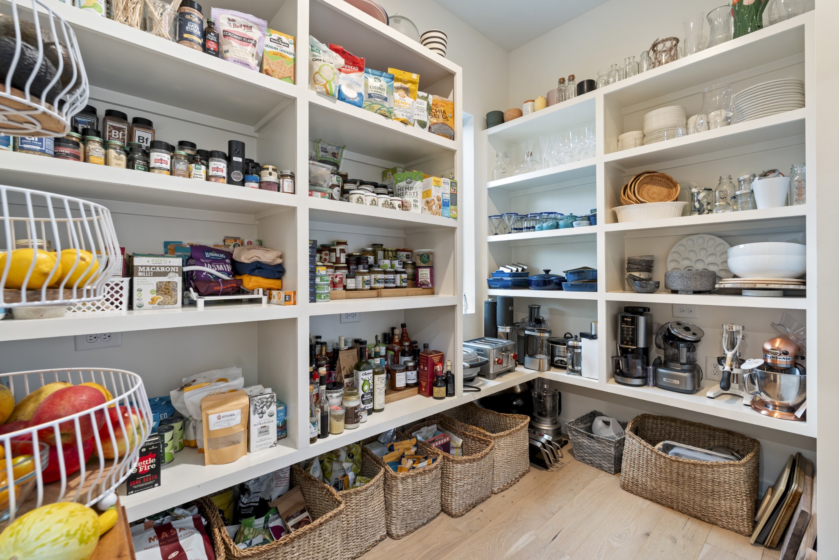
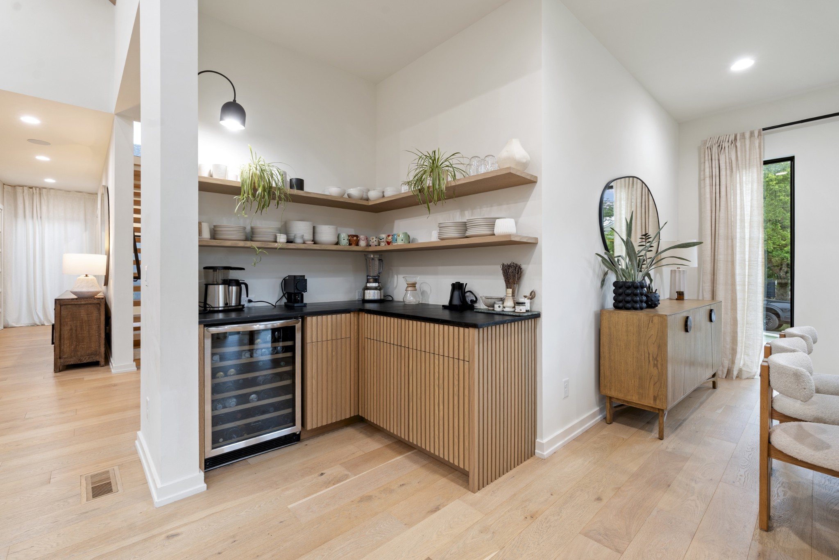
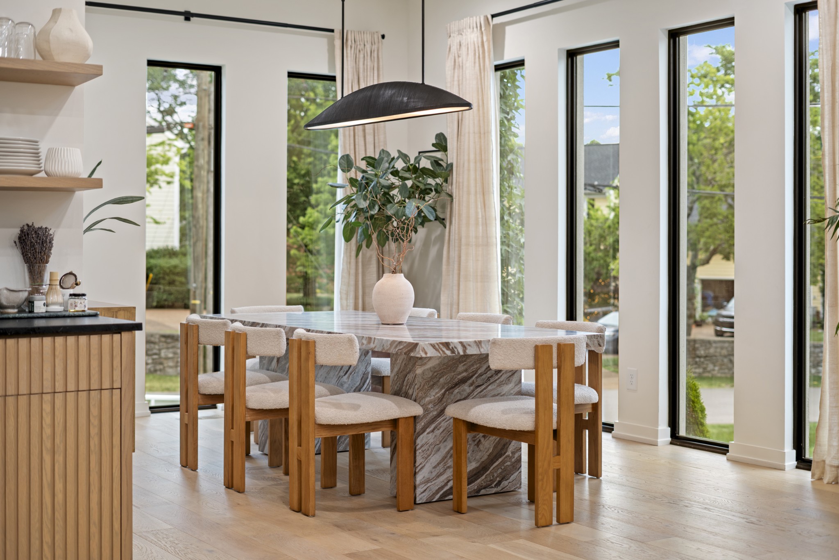
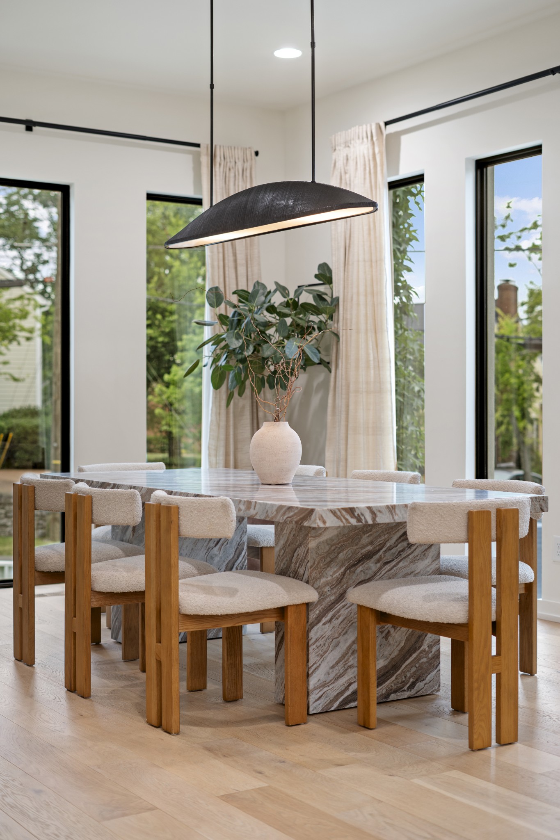
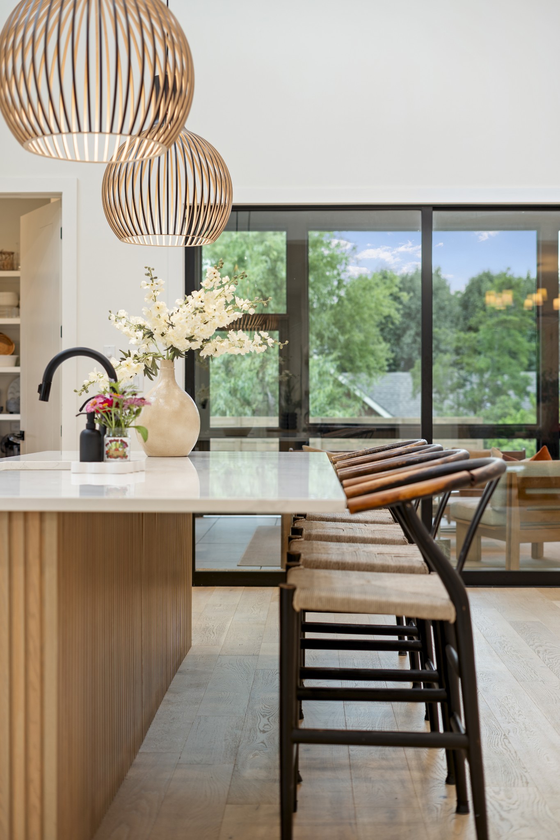
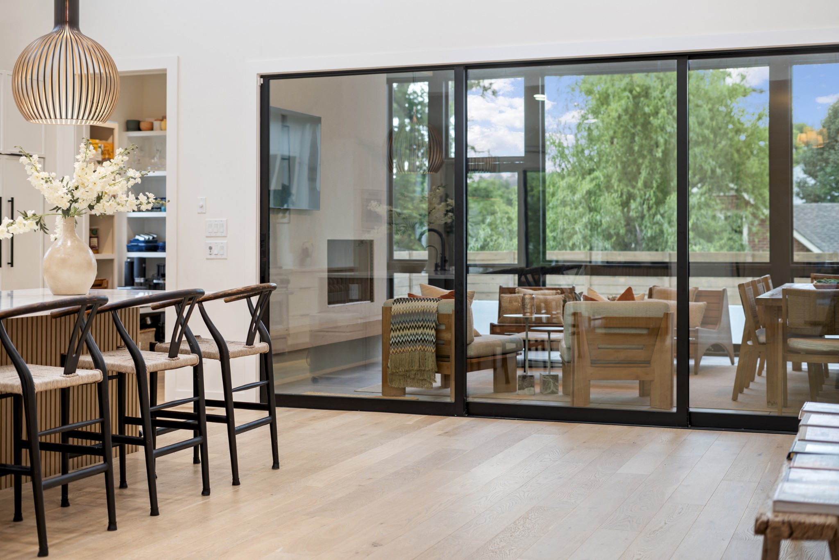
The luxurious chef's kitchen features Wolf appliances, a huge walk in pantry, a built in coffee machine and a designated beverage station make it a dream to prepare meals here. Adjacent to the kitchen is the light-filled dining room surrounded by floor-to-ceiling windows and custom drapery, perfect for family dinners and hosting friends.

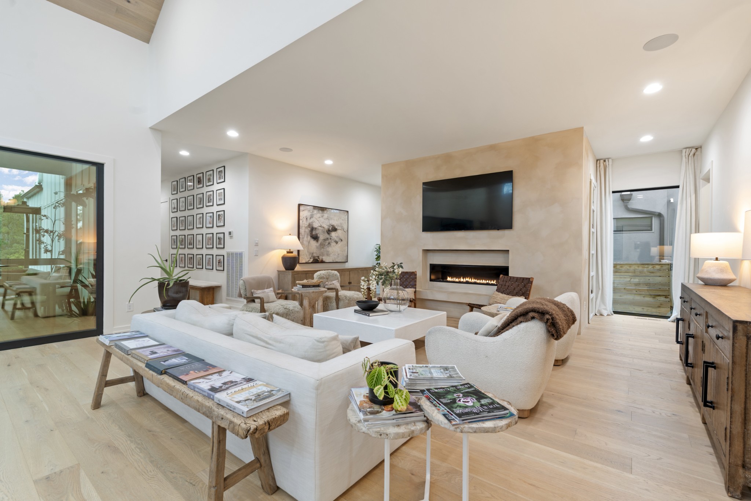
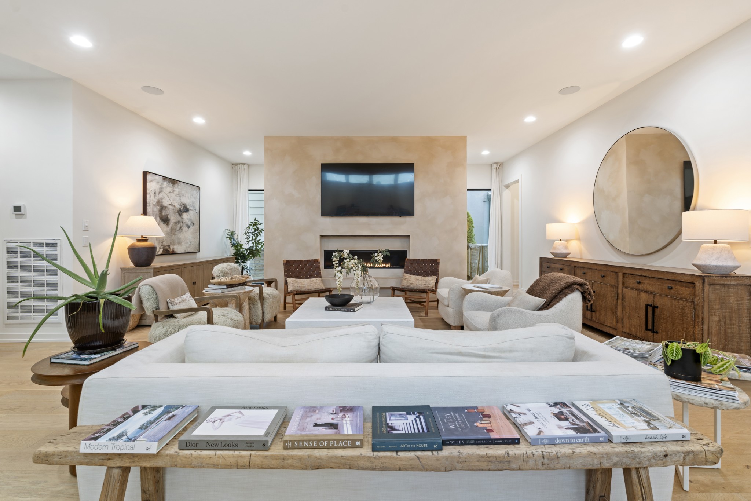
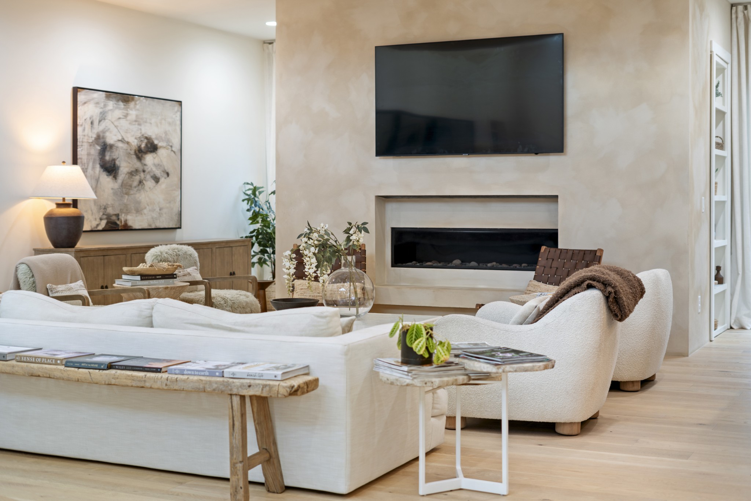
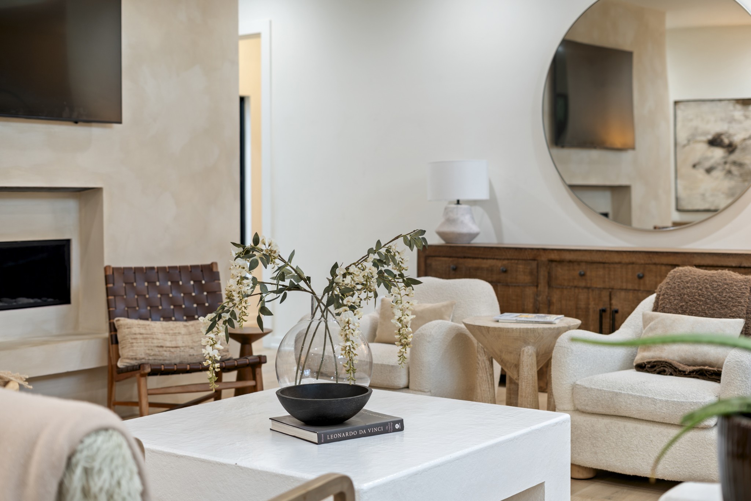
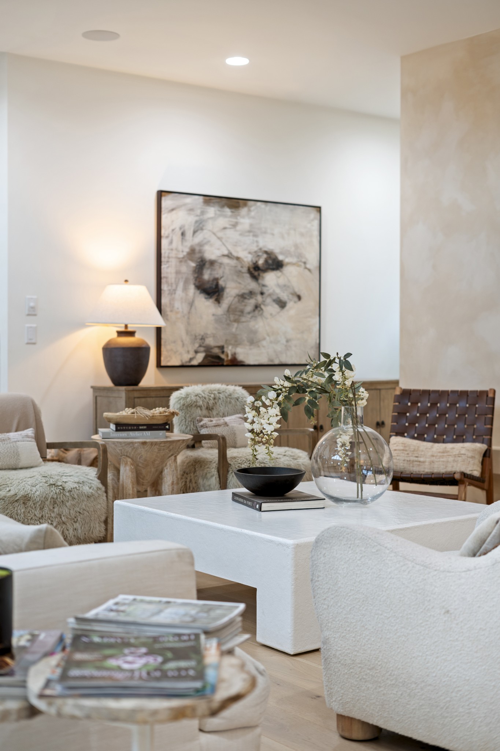
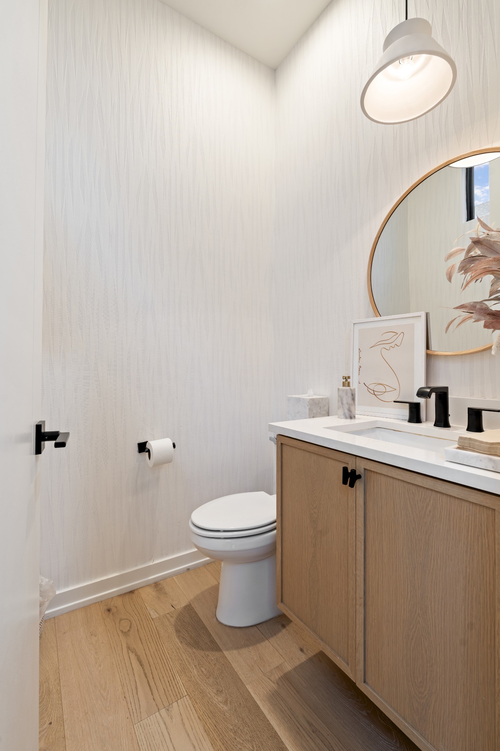
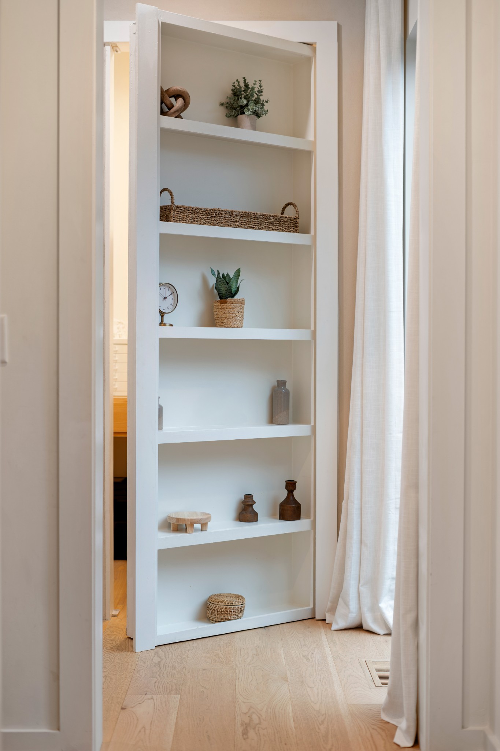
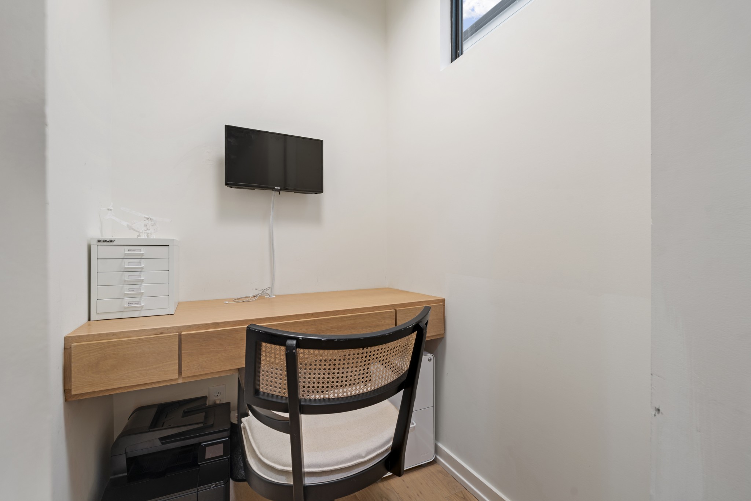
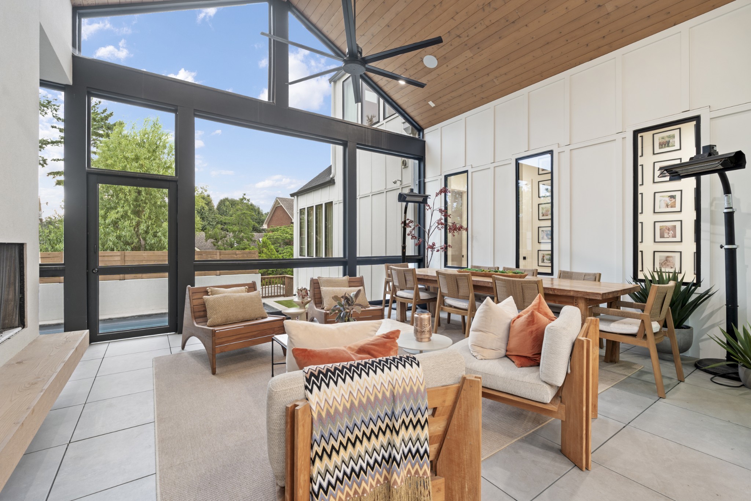
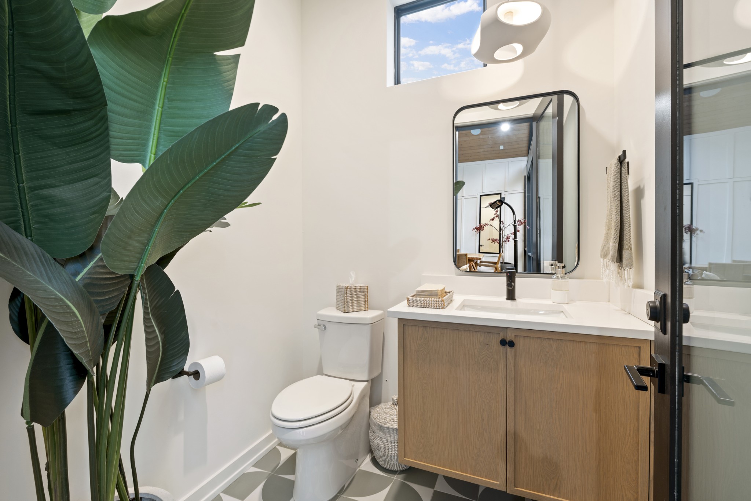
The living room boasts a huge fireplace with custom limewash finish, which also houses a powder room behind it. Additionally, on the other side you'll find a built-in bookcase cleverly concealing a hidden home office behind it. Not an inch of space in this home was wasted. You'll also love to enjoy a movie night here with the integrated Sonos sound system, that also extends to the primary bathroom and the porch.

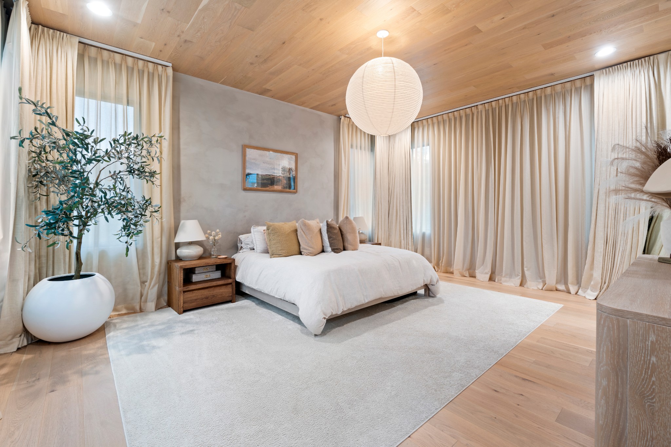
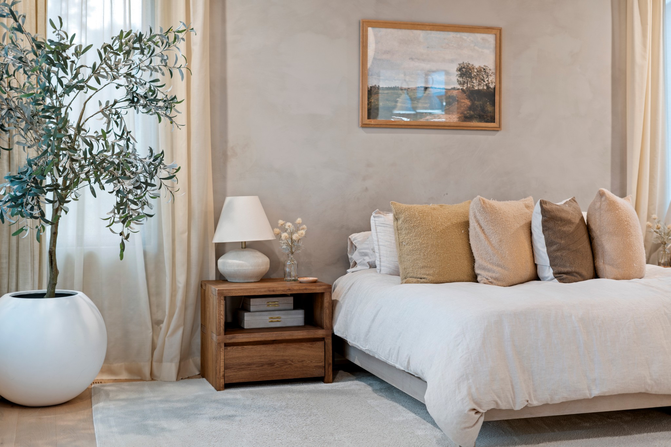
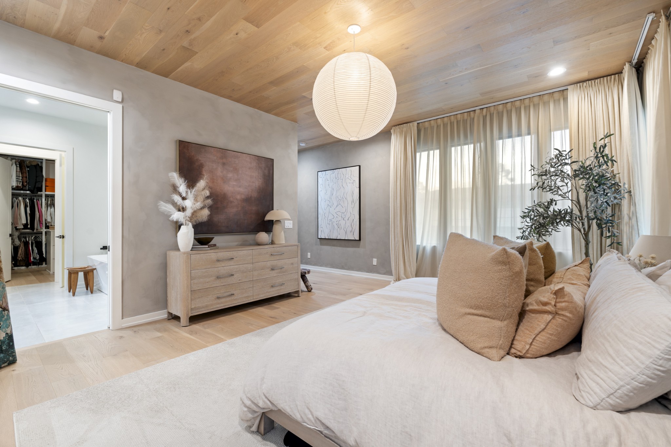
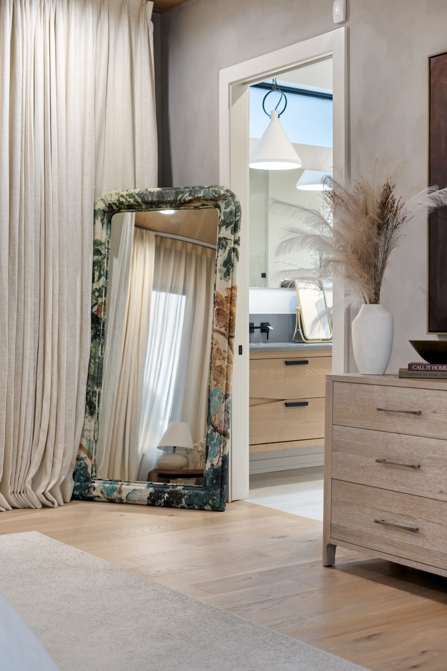
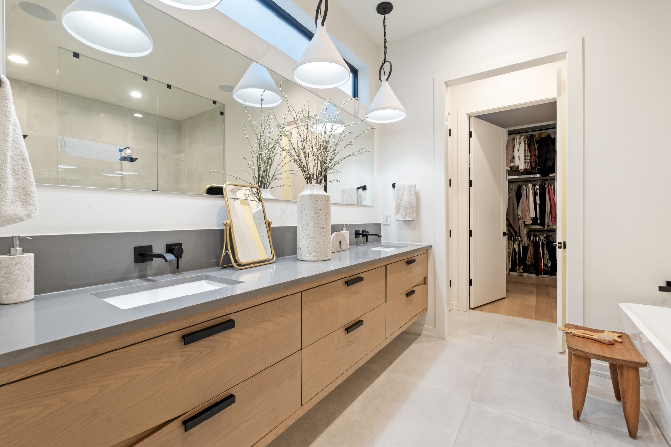
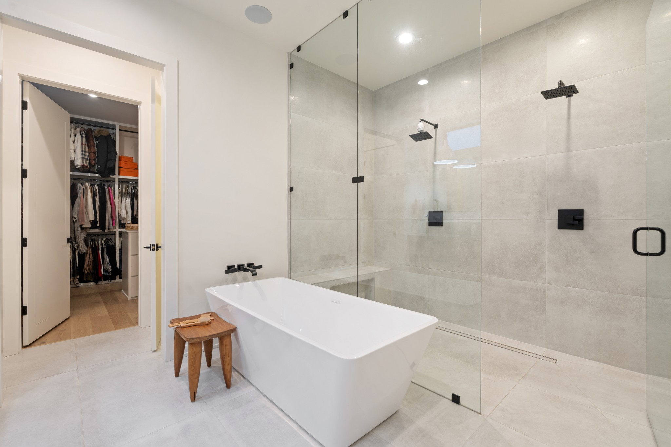
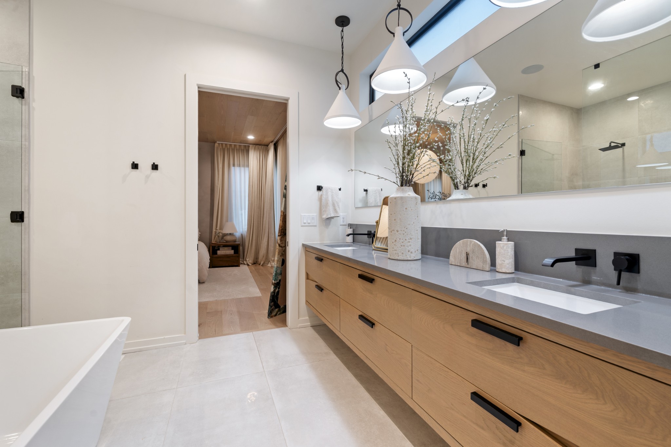
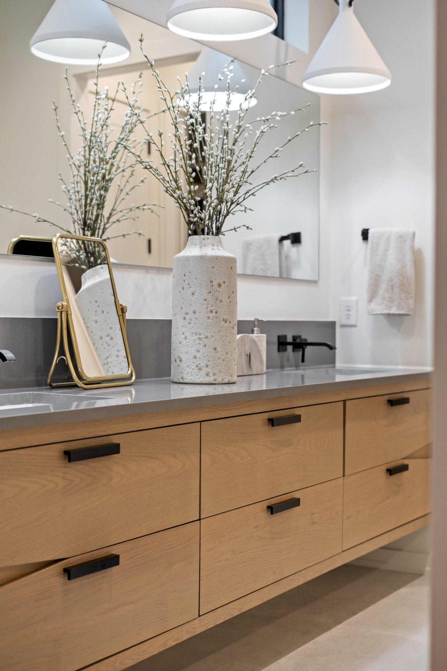
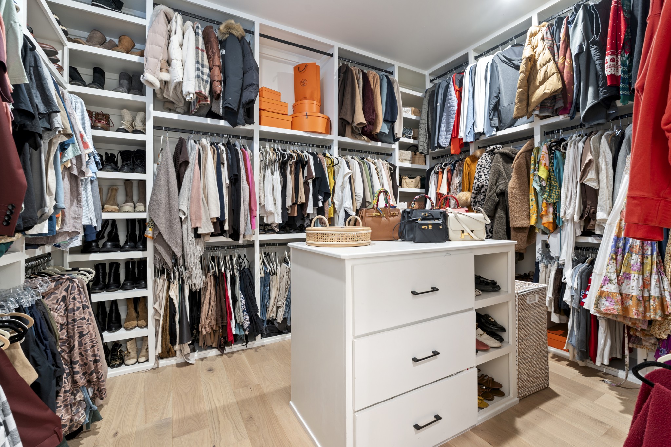
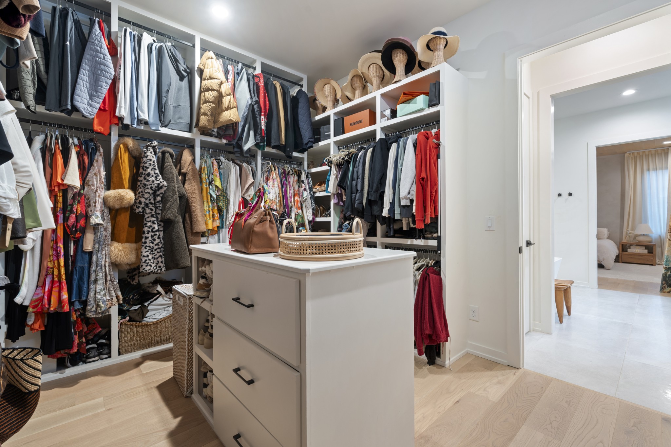
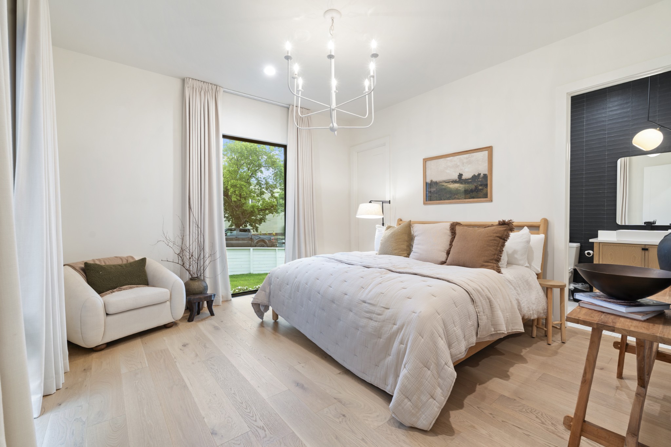
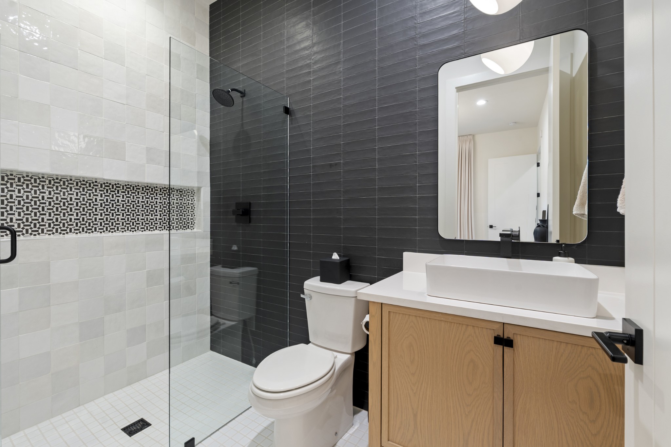
The main floor includes a guest room with an en-suite bathroom and is also home to the magnificent Primary Suite that will make waking up in the morning the best part of your day. In here, you'll find more custom limewash on the walls, white oak on the ceiling and custom drapery all around. In the bathroom you'll love the enormous walk-in shower with dual shower heads and a stand alone soaking tub before you make your way into your dream closet.

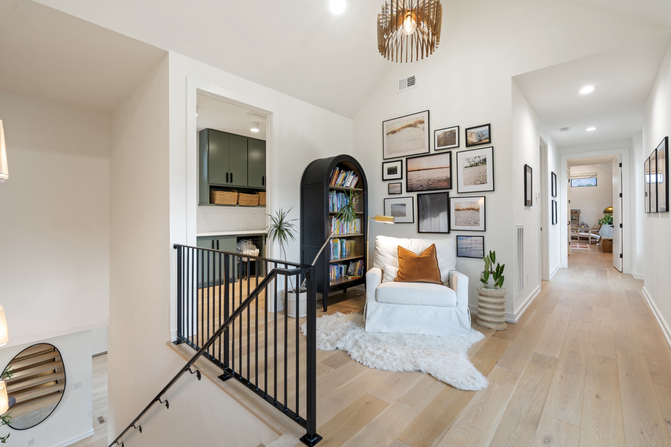
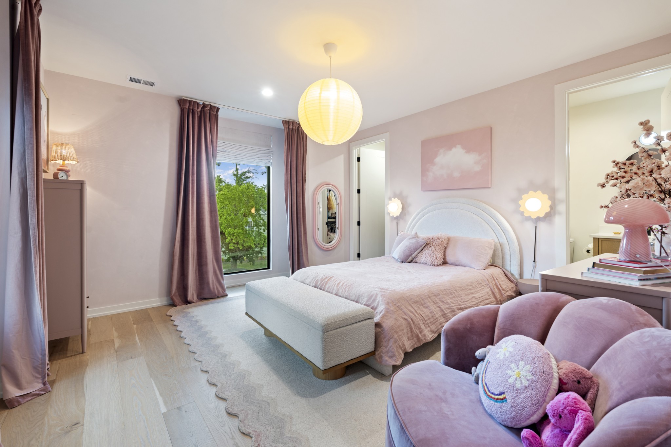
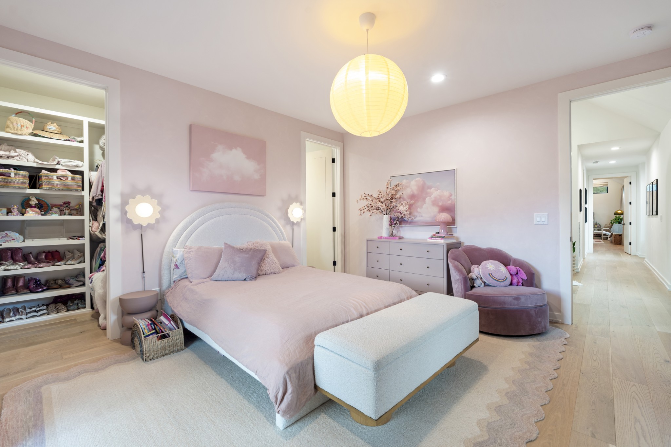
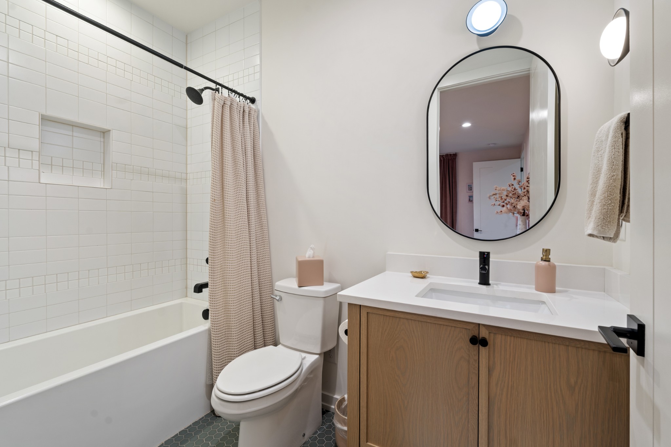
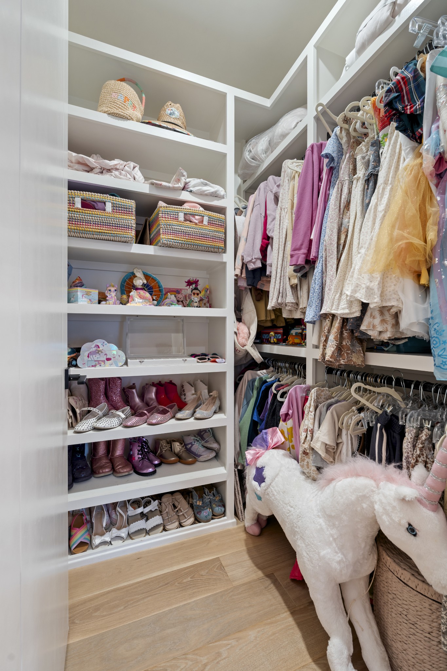
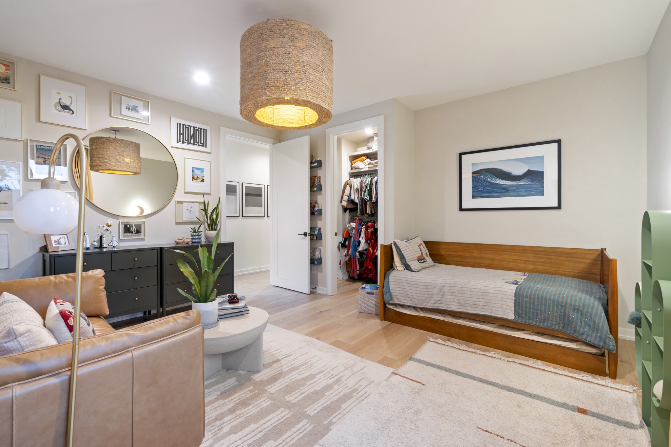
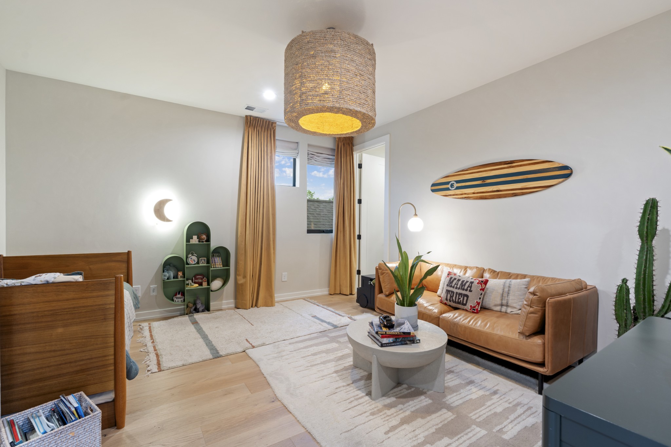
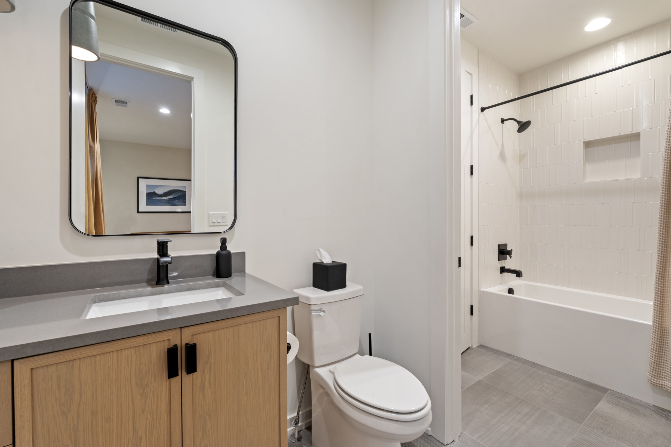
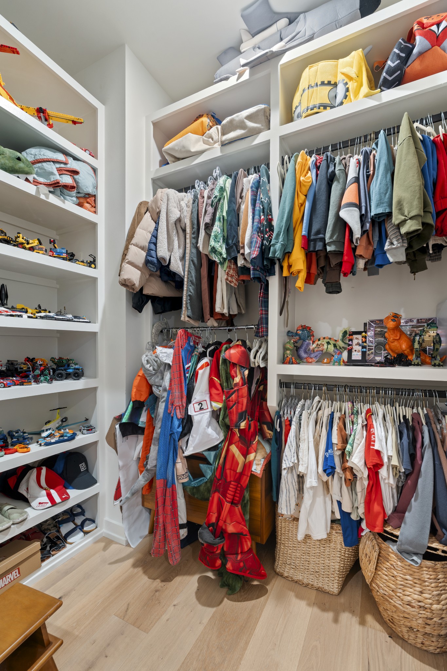
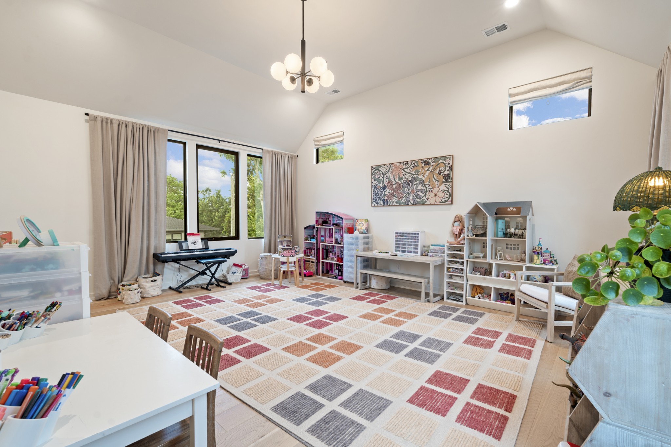
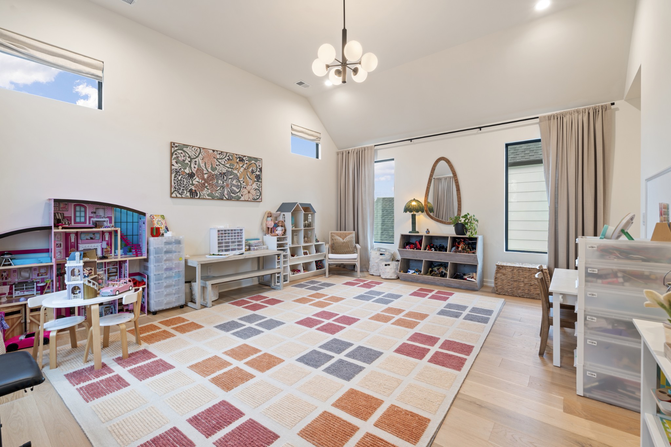
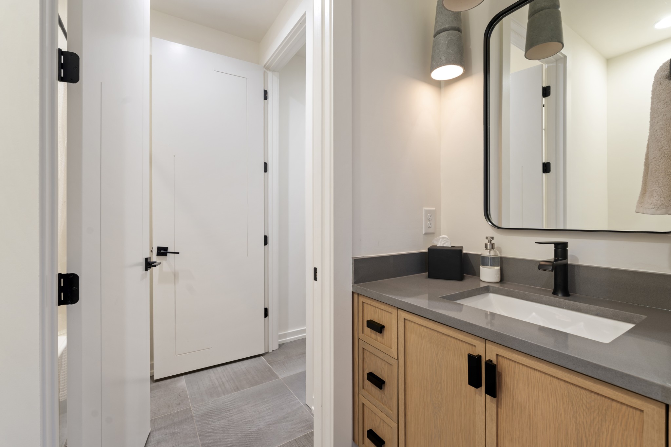
Next, you'll make your way up the floating staircase where you'll find the remainder of the bedrooms, each with custom walk-in closets and

5
beds

5
baths

4,523 Sq.Ft. LIVING AREA

2,613.6 Sq.Ft. lot

Holly Baxter

Holly Baxter

Michael Oliveira

Michael Oliveira

Features & Amenities

Interior

  • total bedrooms5
  • Total bathrooms5
  • full bathrooms4
  • half bathroom1
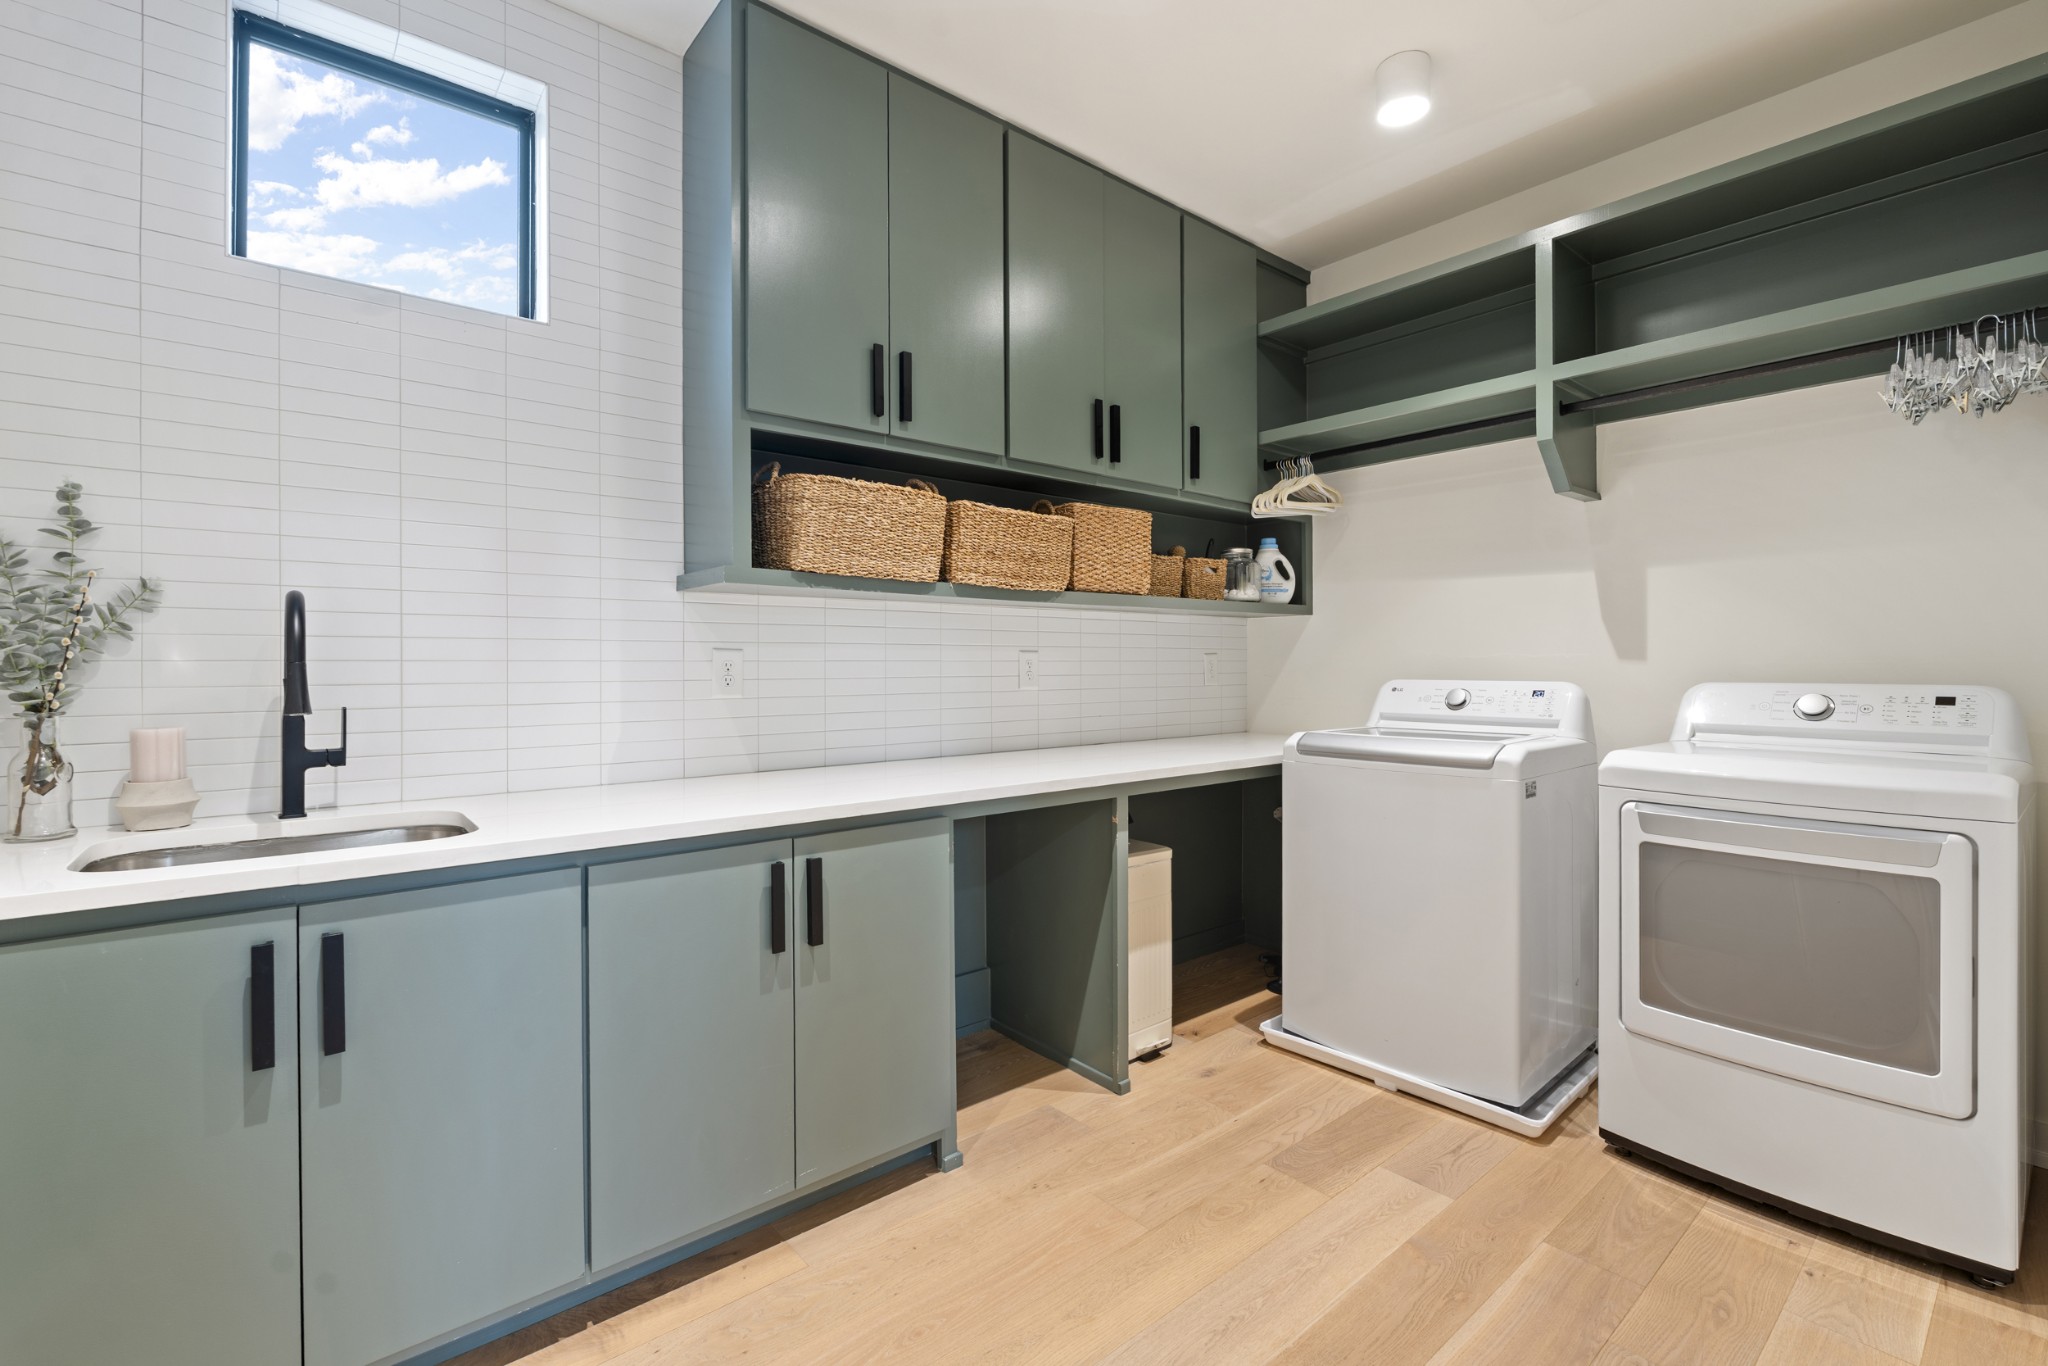
  • Laundry room Electric Dryer Hookup, Washer Hookup
  • Flooring Wood, Tile
  • Fireplace Gas
  • APPLIANCES Gas Range, Dishwasher, Disposal, Dryer, Freezer, Ice Maker, Refrigerator, Stainless Steel Appliance(s), Washer, Water Purifier
  • other interior Features Air Filter, Bookcases, Built-in Features, Entrance Foyer, Extra Closets, High Ceilings, Open Floorplan, Pantry, Smart Light(s), Smart Thermostat, Walk-In Closet(s), Wet Bar, High Speed Internet

Area & Lot

  • Status For Sale
  • Living Area4,523 Sq.Ft.
  • Total Area4,523 Sq.Ft.
  • Lot Area2,613.6 Sq.Ft.
  • MLS® ID3526573
  • TypeResidential
  • YEAR BUILT2021
  • NeighborhoodNashville
  • Architecture StylesContemporary
  • Elementary SchoolPercy Priest Elementary
  • Middle SchoolJohn Trotwood Moore Middle
  • High SchoolHillsboro Comp High School

Exterior

  • STORIES3
  • Garage Space3.0
  • water SourcePublic
  • utilitiesWater Available, Cable Connected
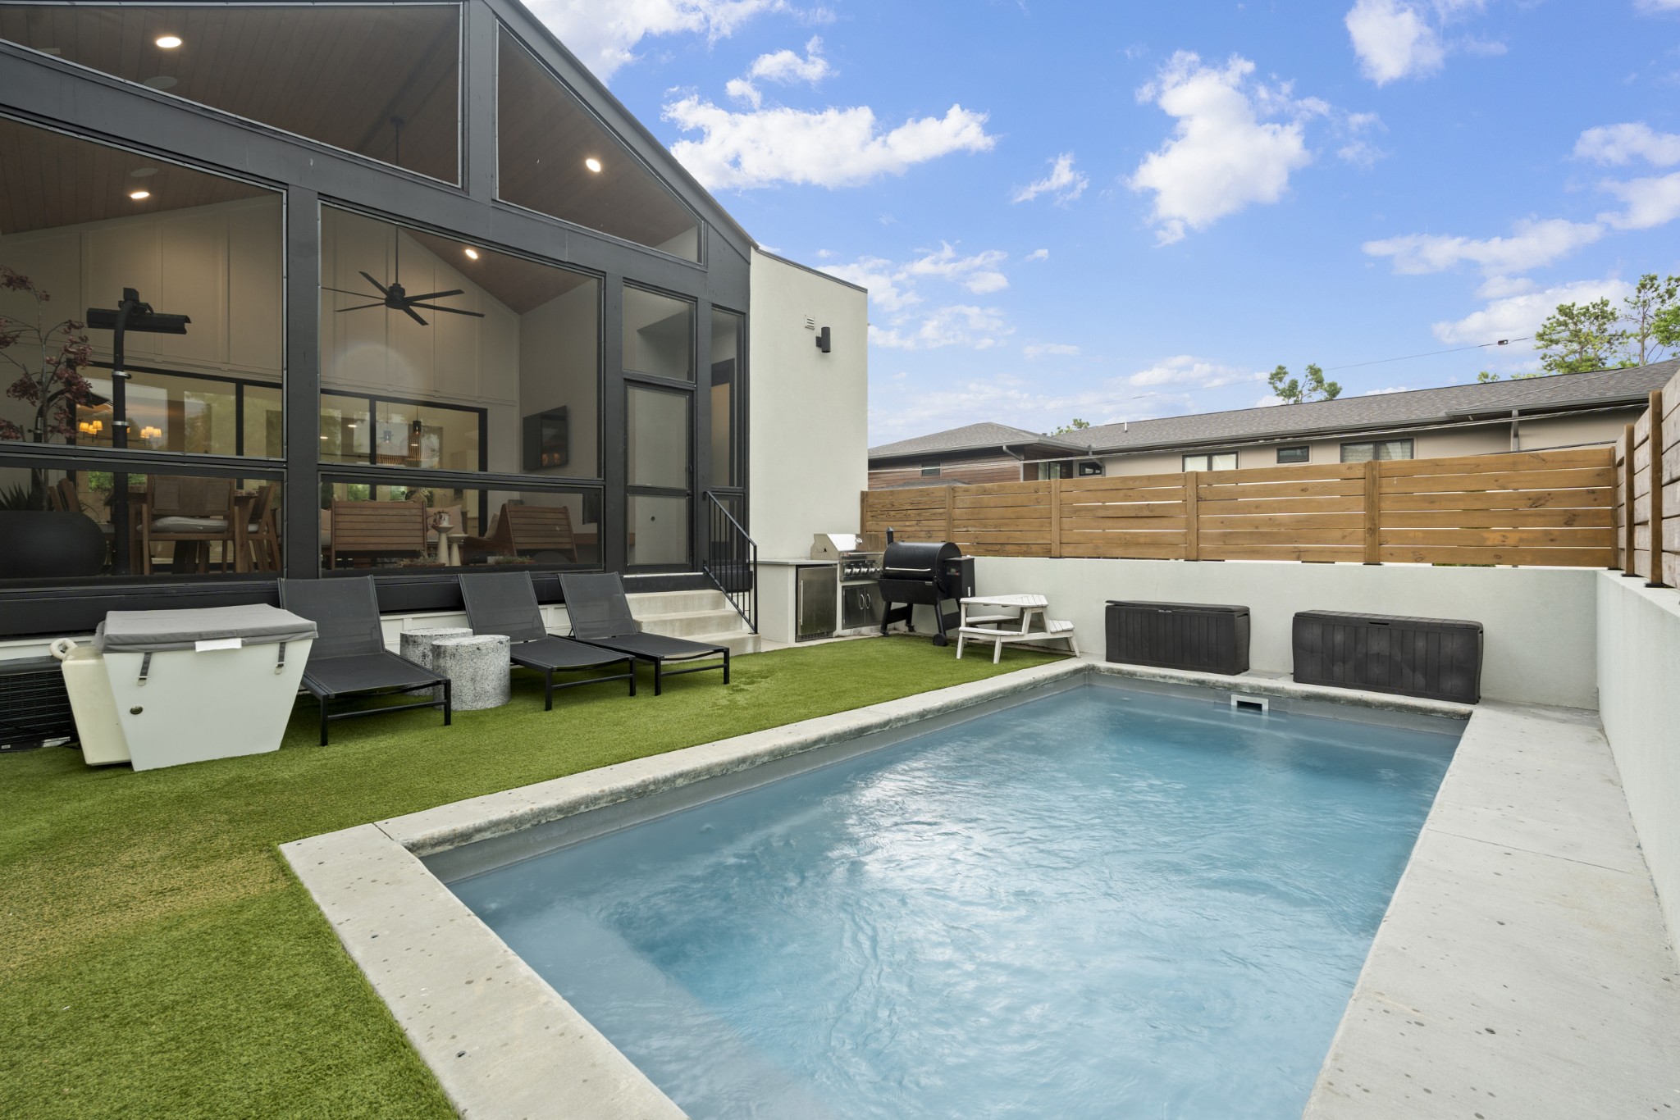
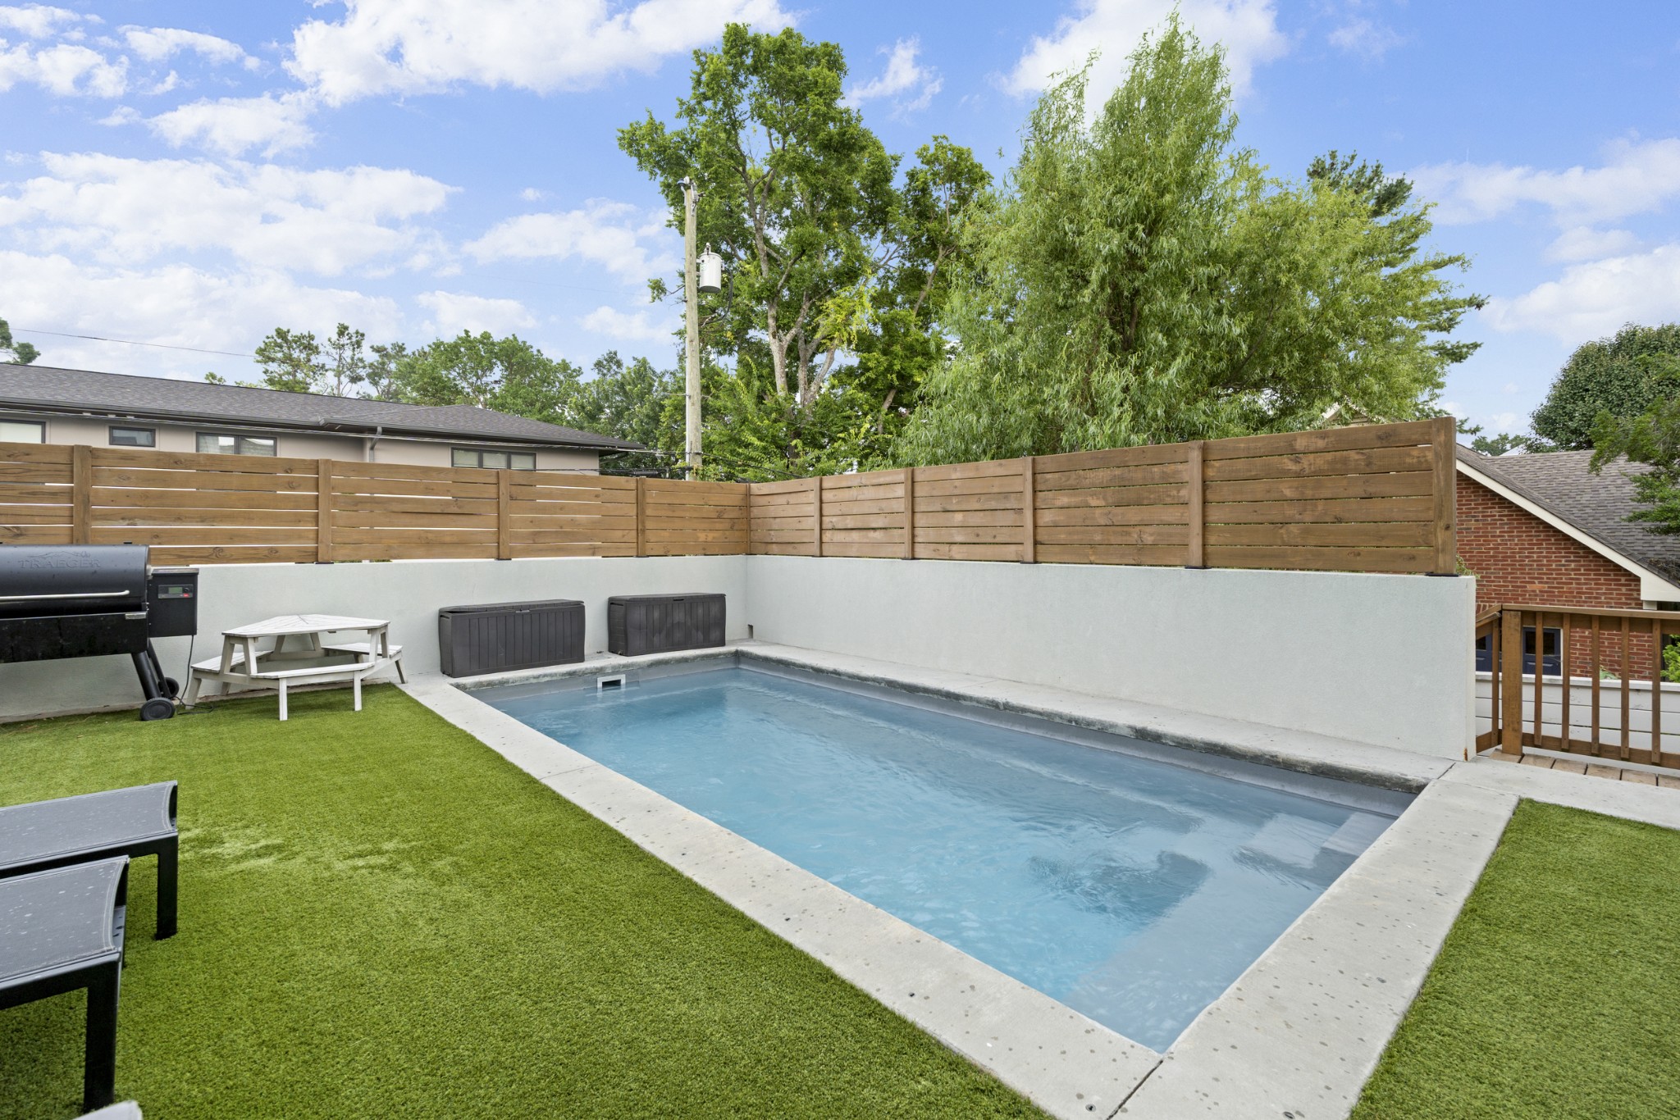
  • PoolIn Ground
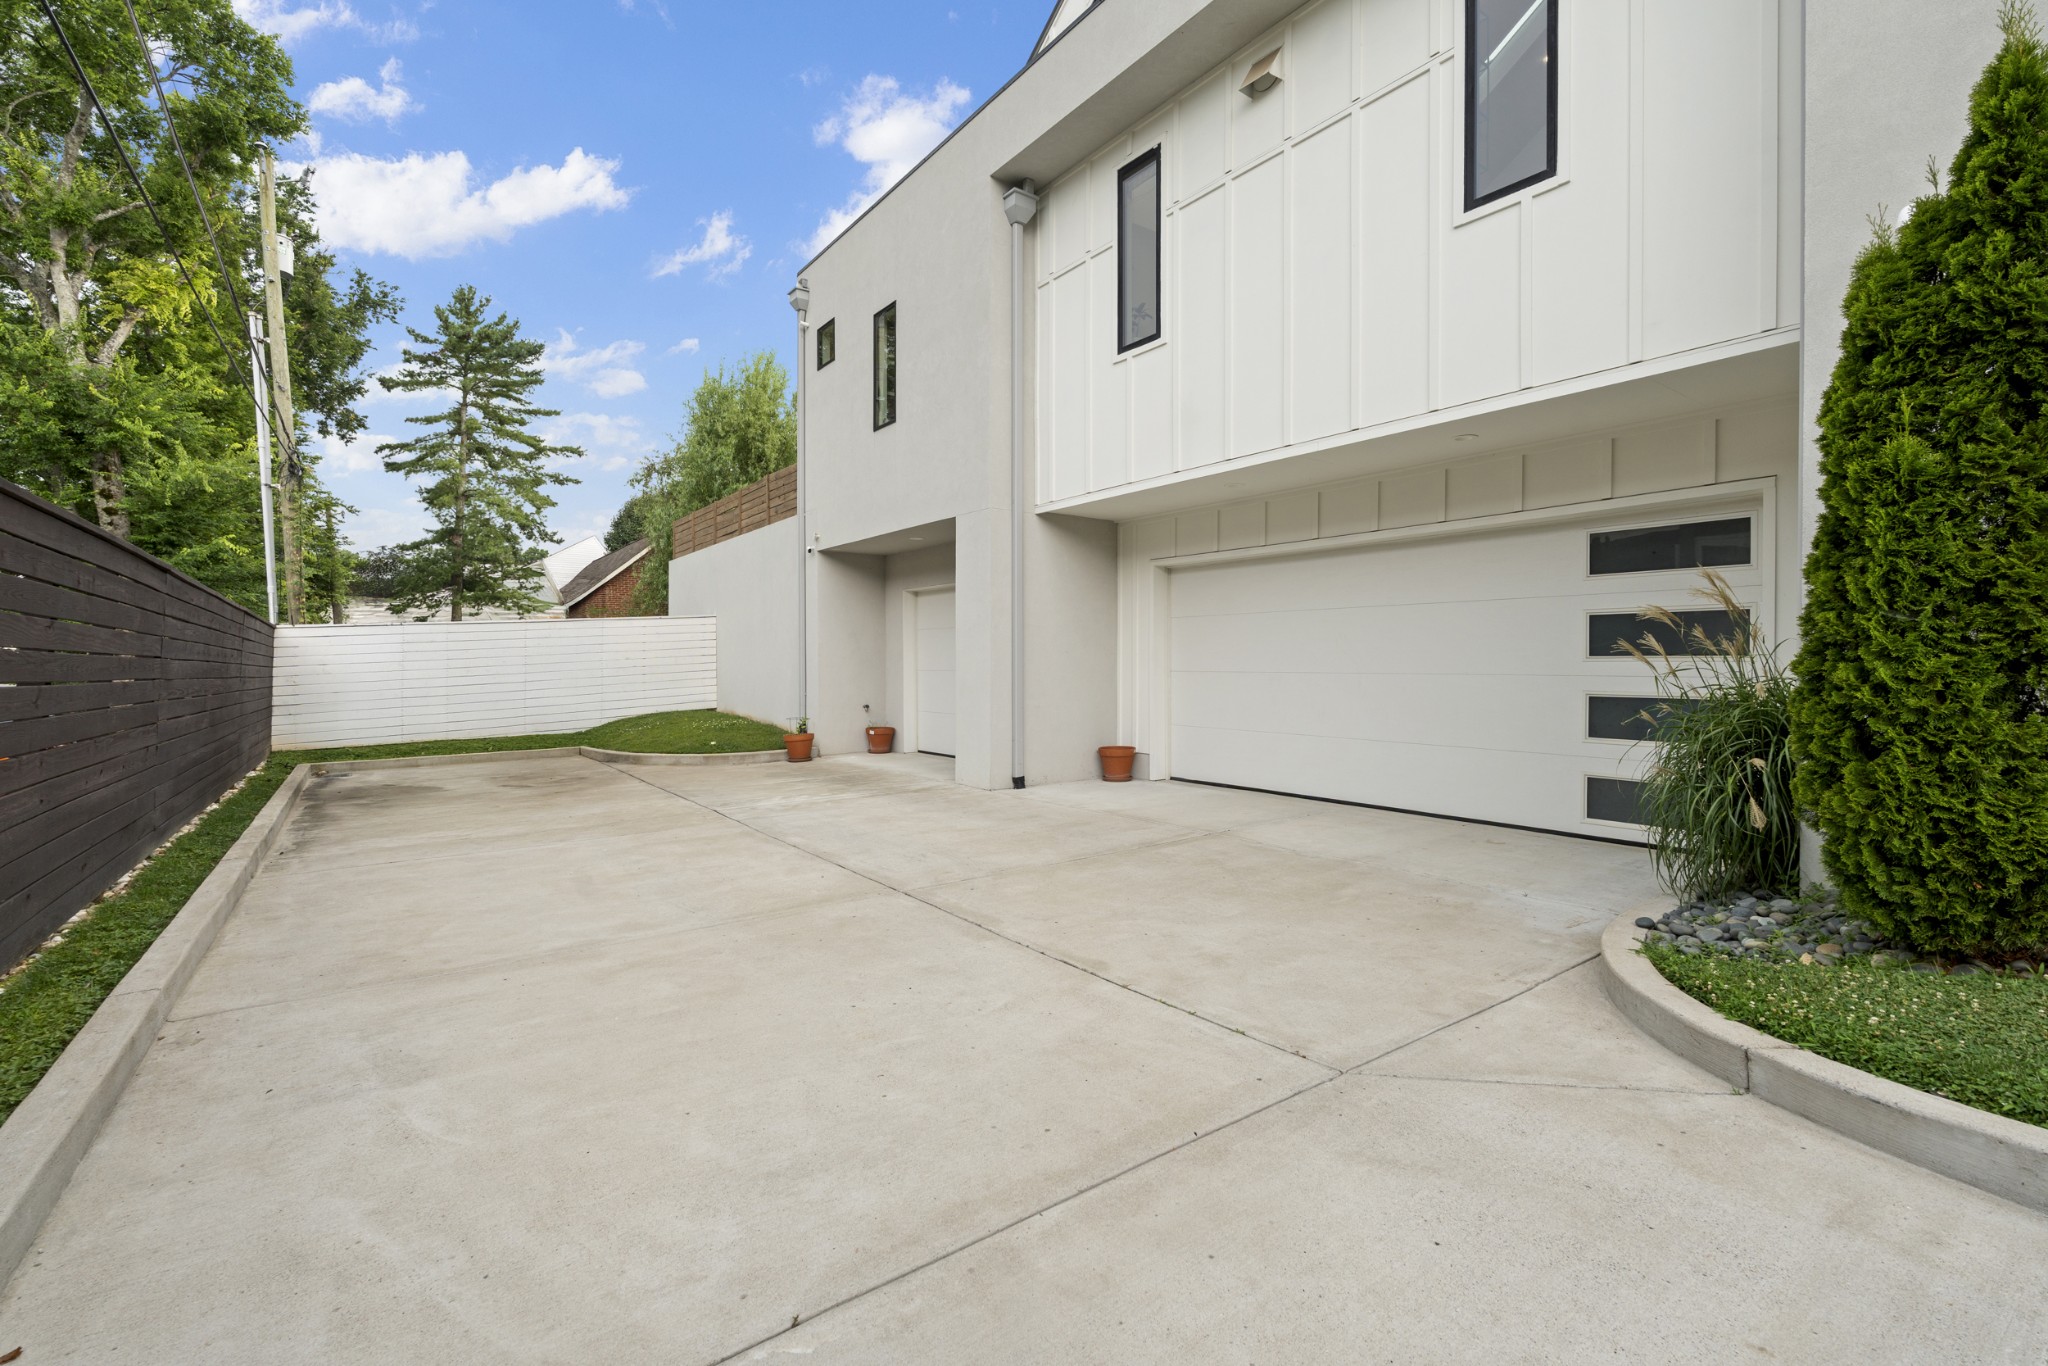
  • parkingGarage Door Opener, Garage Faces Side, Driveway, On Street
  • HEAT TYPECentral
  • AIR CONDITIONINGCentral Air
  • sewerPublic Sewer
  • other exterior FeaturesGas Grill, Smart Lock(s)

Financial

  • Sales Price$3,099,999
  • Real Estate Tax $15,481/yr
image

Schedule a Showing

We would love to show you our beautiful property. Please select your preferred date and time below. An agent will be in touch shortly to confirm your appointment.

Schedule a Showing

We would love to show you our beautiful property. Please select your preferred date and time below. An agent will be in touch shortly to confirm your appointment.

Thank you for your interest in 1713 Castleman Dr, Nashville, TN 37215. We are reviewing your request and will be in touch shortly!

Mortgage Calculator

Estimate your monthly mortgage payment, including the principal and interest, property taxes, and HOA. Adjust the values to generate a more accurate rate.

All estimates are provided for informational purposes only. Actual amounts may vary.
$0,000 Your Payment 20 15 65
$0,000 Your Payment

Nashville

36.1627° N, 86.7816° W

Explore

Work With Us

Oliveira Homes is dedicated to helping you find your dream home and assisting with any selling needs you may have. Contact them today so they can guide you through the buying and selling process.

Follow Me on Instagram