Leave a Message

Thank you for your message. We will be in touch with you shortly.

Browse Homes
1200B Cedar Ln
1200B Cedar Ln
1200B Cedar Ln
1200B Cedar Ln
1200B Cedar Ln
1200B Cedar Ln
1200B Cedar Ln
1200B Cedar Ln
1200B Cedar Ln
1200B Cedar Ln
1200B Cedar Ln
1200B Cedar Ln
1200B Cedar Ln
1200B Cedar Ln
1200B Cedar Ln
1200B Cedar Ln
1200B Cedar Ln
1200B Cedar Ln
1200B Cedar Ln
1200B Cedar Ln
1200B Cedar Ln
1200B Cedar Ln
1200B Cedar Ln
1200B Cedar Ln
1200B Cedar Ln
1200B Cedar Ln
1200B Cedar Ln
1200B Cedar Ln
1200B Cedar Ln
1200B Cedar Ln
1200B Cedar Ln
1200B Cedar Ln
1200B Cedar Ln
1200B Cedar Ln
1200B Cedar Ln
1200B Cedar Ln
1200B Cedar Ln
1200B Cedar Ln
SEE ALL PHOTOS
1200B Cedar Ln
1200B Cedar Ln
1200B Cedar Ln
1200B Cedar Ln
1200B Cedar Ln
1200B Cedar Ln
1200B Cedar Ln
1200B Cedar Ln
1200B Cedar Ln
1200B Cedar Ln
1200B Cedar Ln
1200B Cedar Ln
1200B Cedar Ln
1200B Cedar Ln
1200B Cedar Ln
1200B Cedar Ln
1200B Cedar Ln
1200B Cedar Ln
1200B Cedar Ln
1200B Cedar Ln
1200B Cedar Ln
1200B Cedar Ln
1200B Cedar Ln
1200B Cedar Ln
1200B Cedar Ln
1200B Cedar Ln
1200B Cedar Ln
1200B Cedar Ln
1200B Cedar Ln
1200B Cedar Ln
1200B Cedar Ln
1200B Cedar Ln
1200B Cedar Ln
1200B Cedar Ln
1200B Cedar Ln
1200B Cedar Ln
1200B Cedar Ln
1200B Cedar Ln
Courtesy of Compass Tennessee, LLC, Holly Baxter Listing Contact: 6154234720 
Coming Soon

1200B Cedar Ln

1200B Cedar Ln, Nashville, TN 37212

$839,900
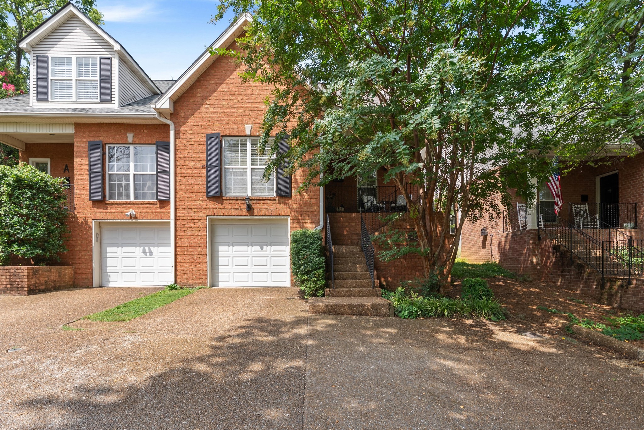
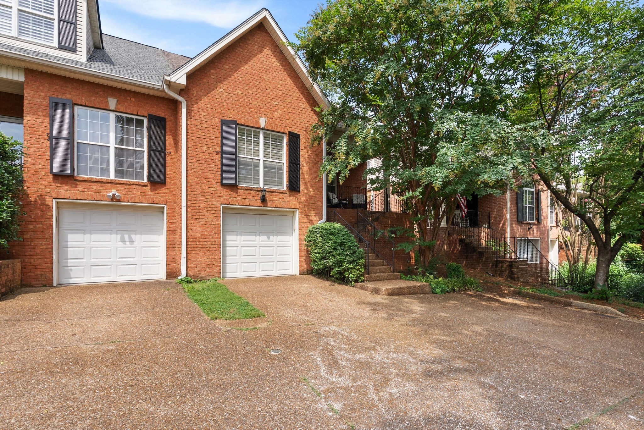
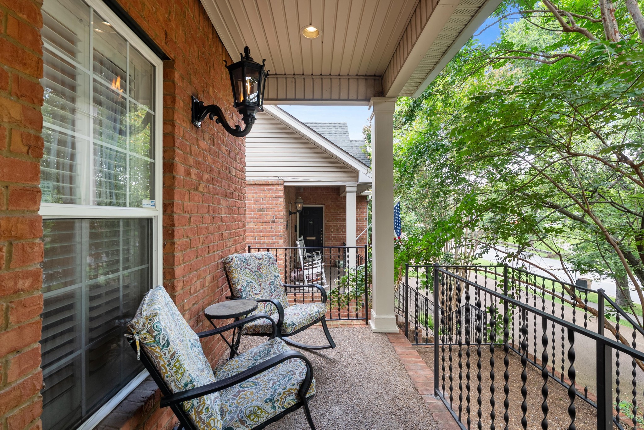
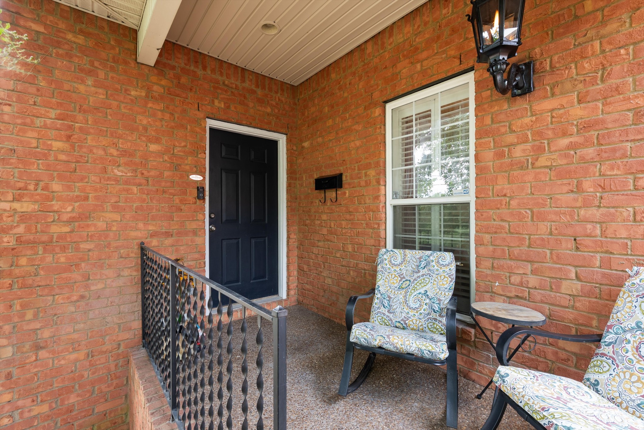
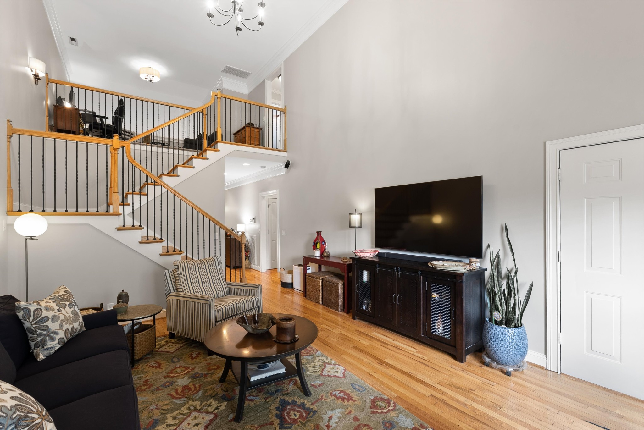
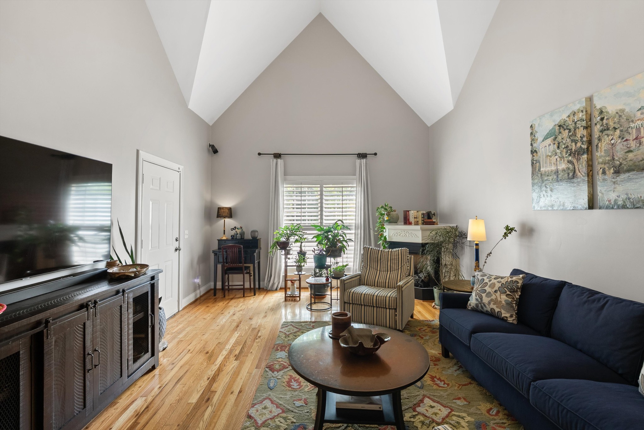
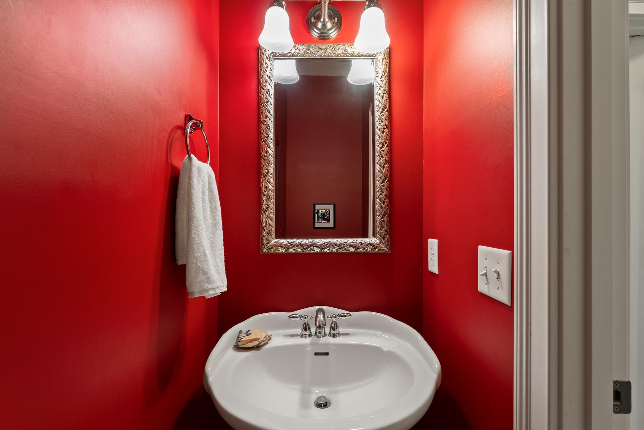
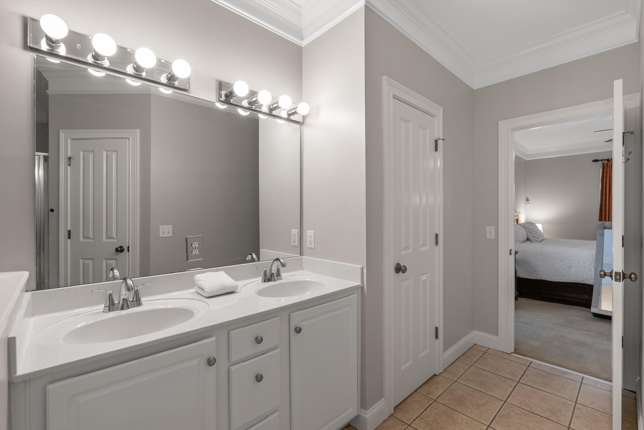
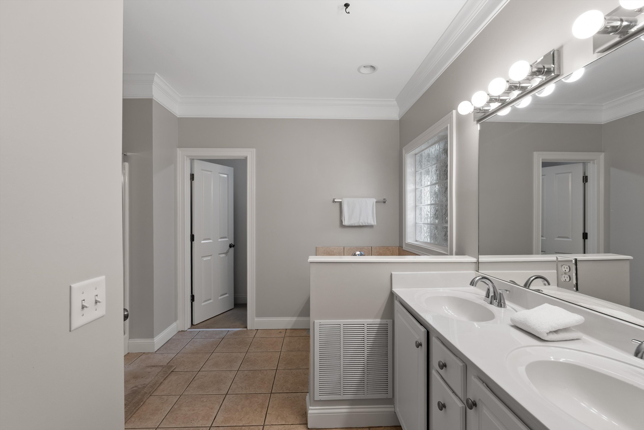
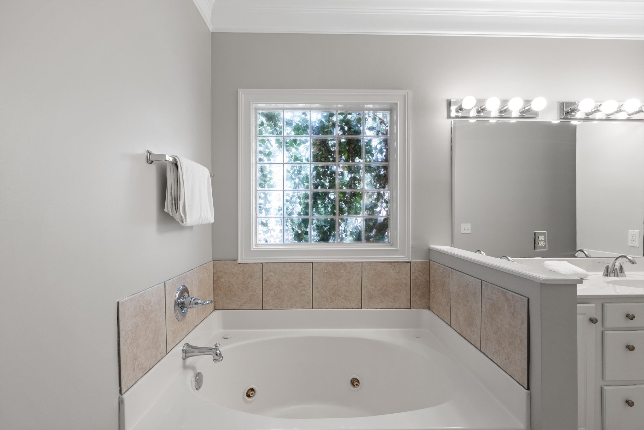
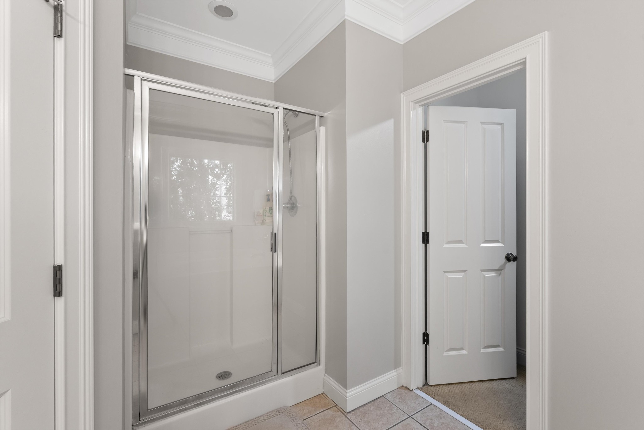
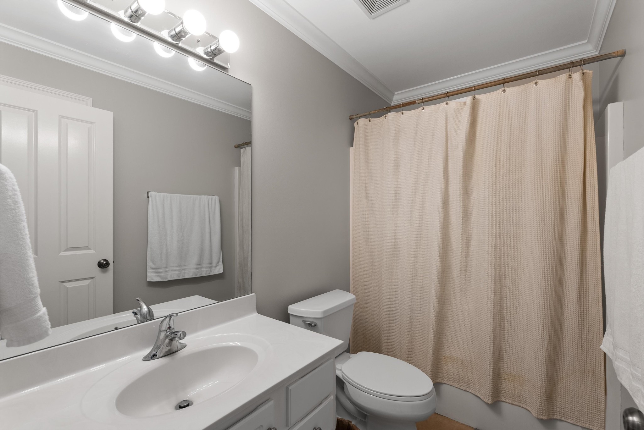
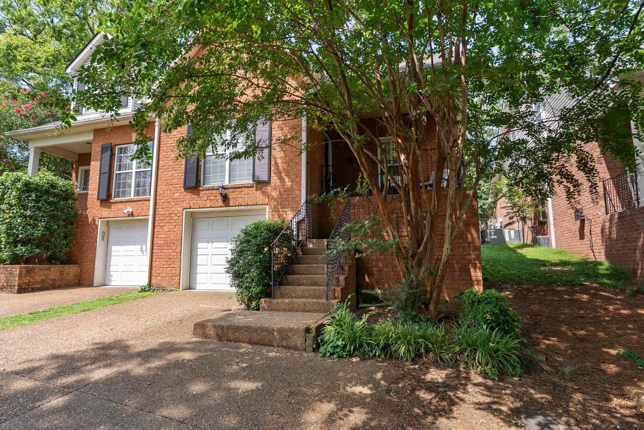
Introducing the best value in all of 12 South! If you've been waiting for the chance to have Sevier Park as your front yard and 12 South favorites like Frothy Monkey, Hearts, Epice and Urban Grub as your neighbors, then the wait is over. This all-brick end unit townhome is full of character and ready for you to make it your own. Featuring 3 bedrooms, 2.5 bathrooms plus an open loft space upstairs, this home offers plenty of space to live, work, and entertain.

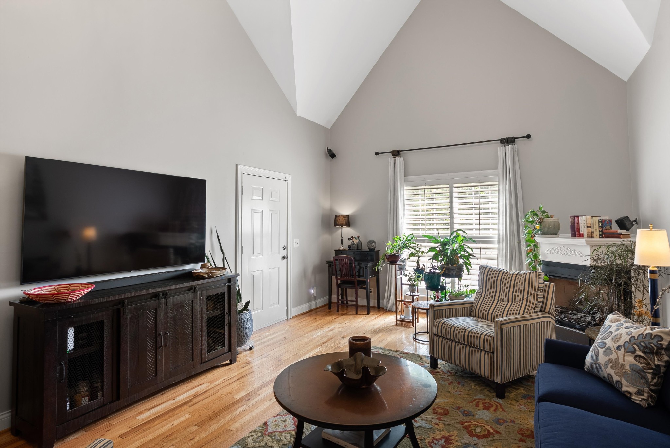
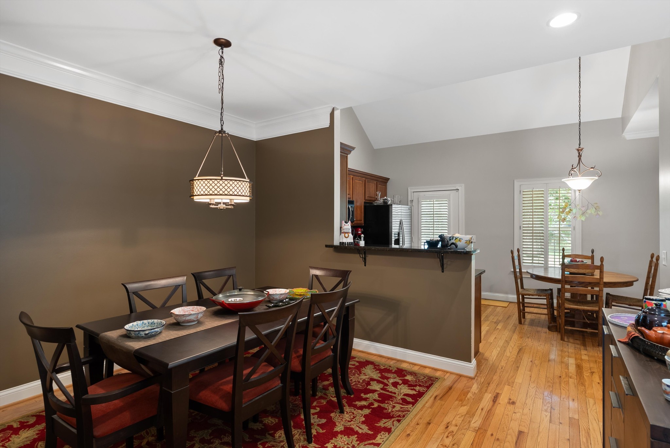
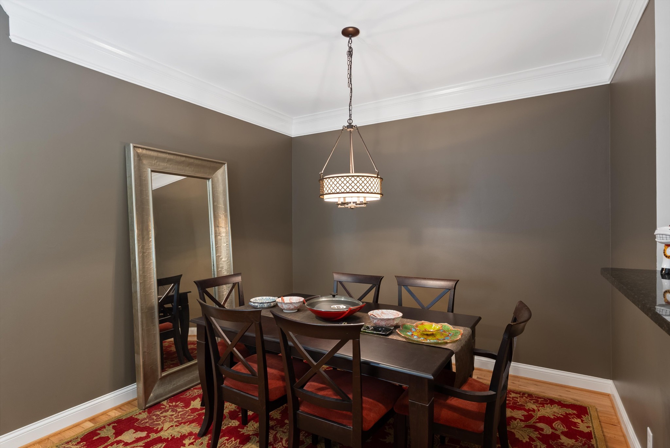
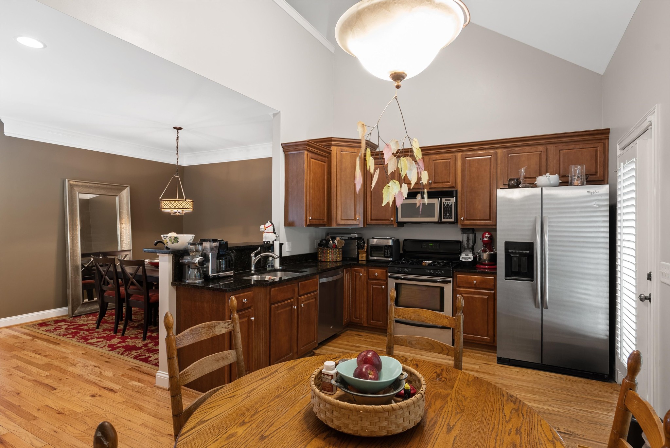
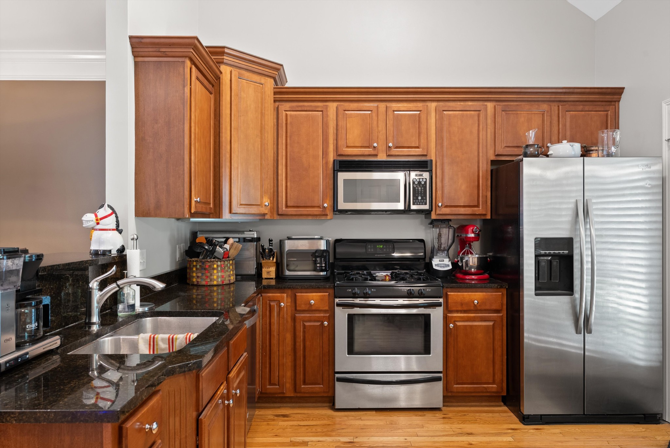
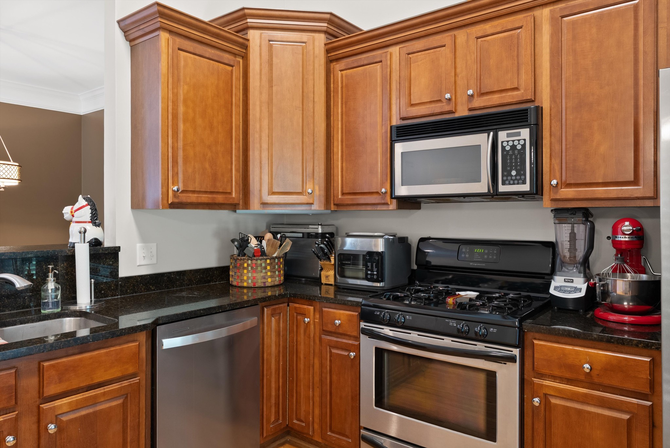
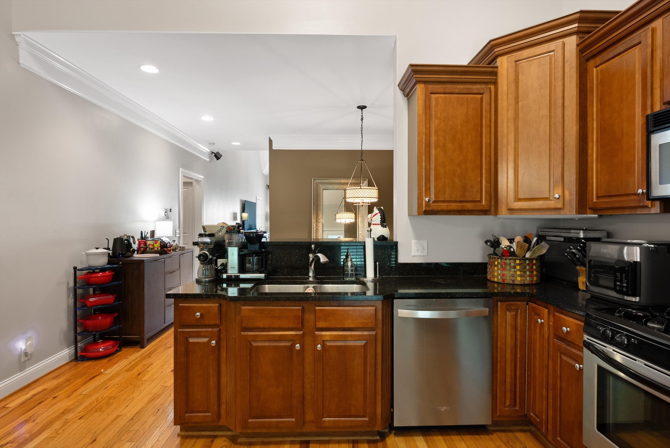
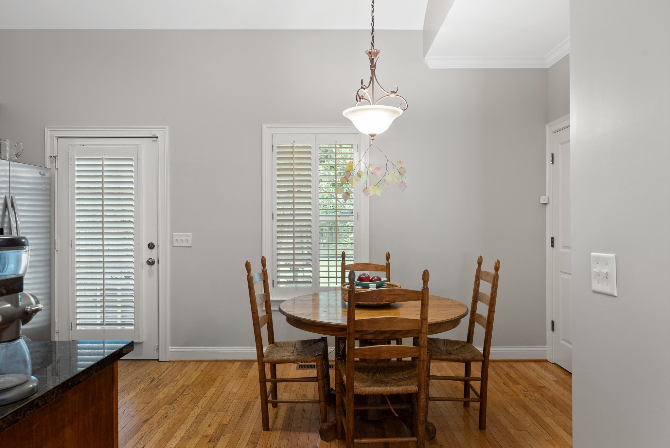
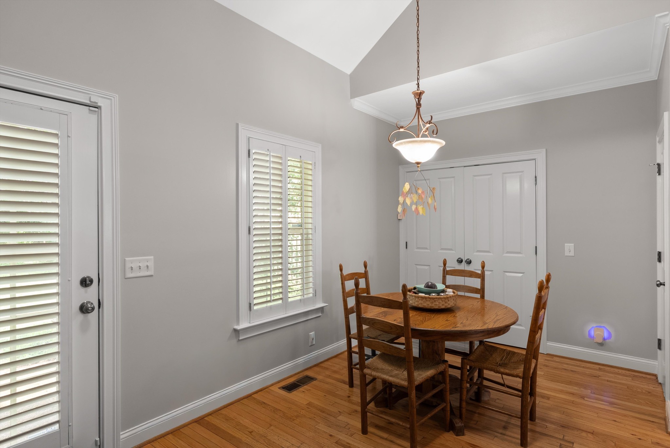
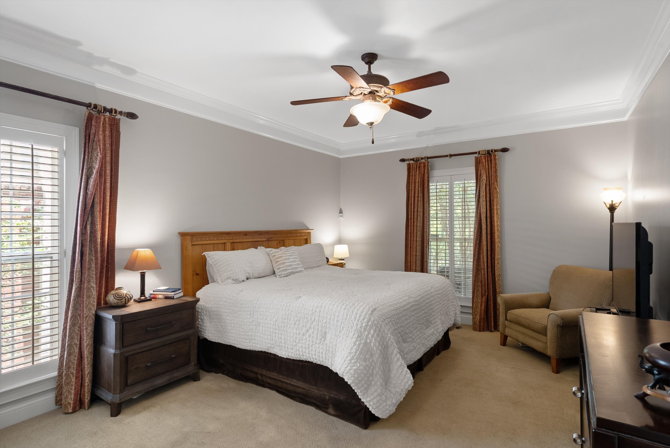
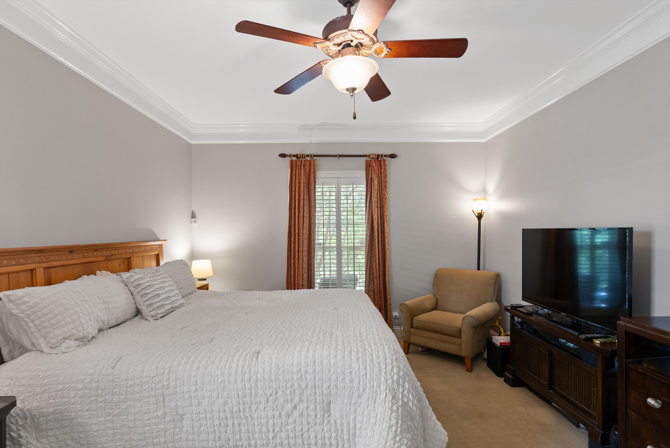
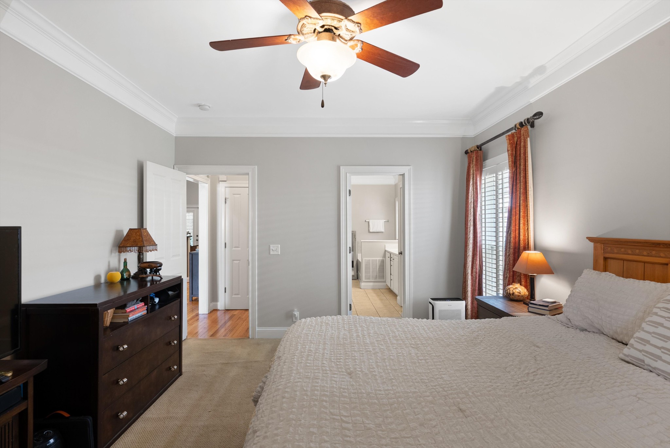
Immediately you'll notice the soaring vaulted ceilings in the spacious living room, the hardwood floors and crown moulding throughout as well as the flawless layout with the large primary suite on the main floor. As you make your way through the main floor you'll see the formal dining room adjacent to the eat-in kitchen with granite countertops and stainless-steel appliances, including a gas stove.

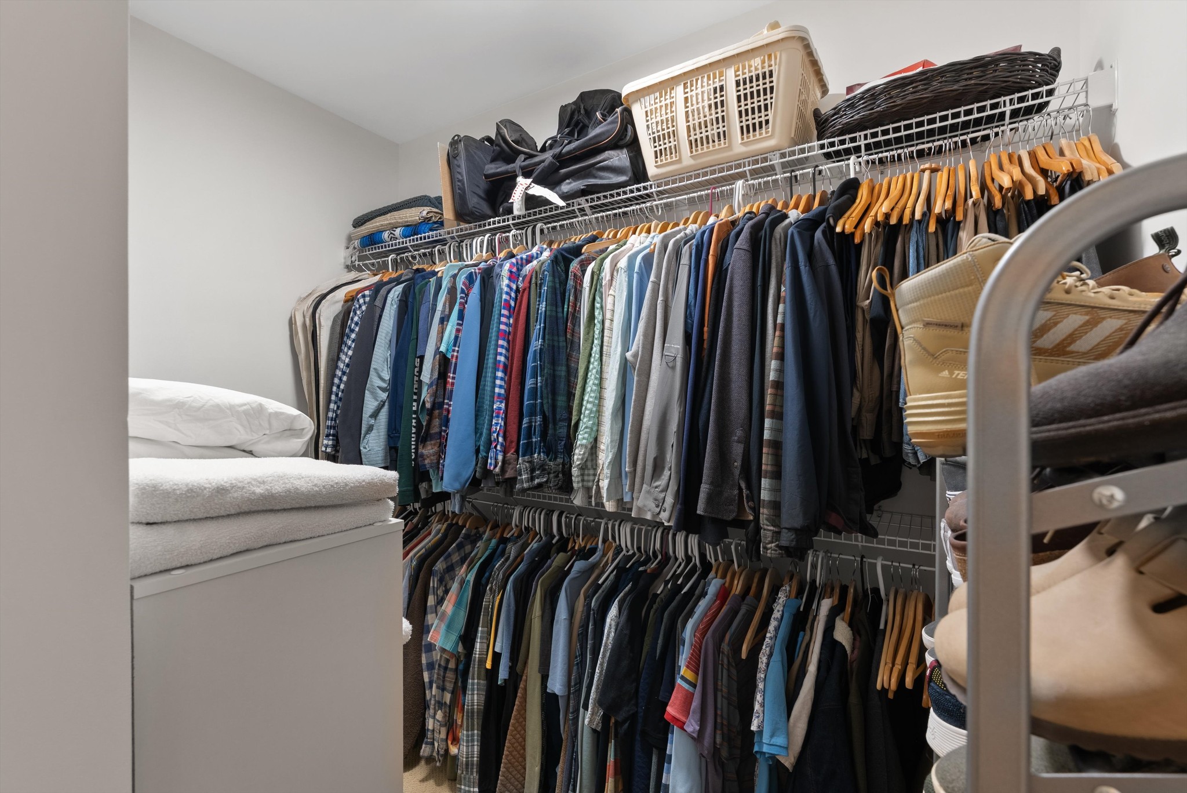
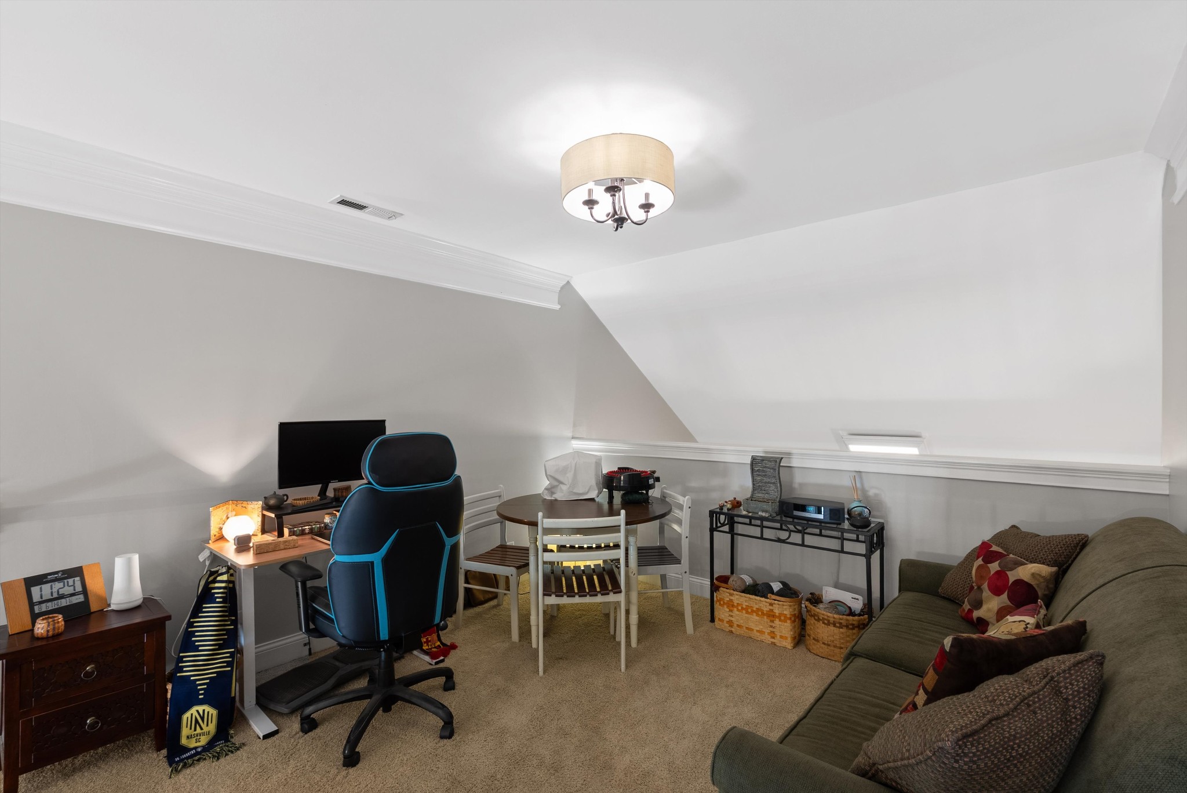
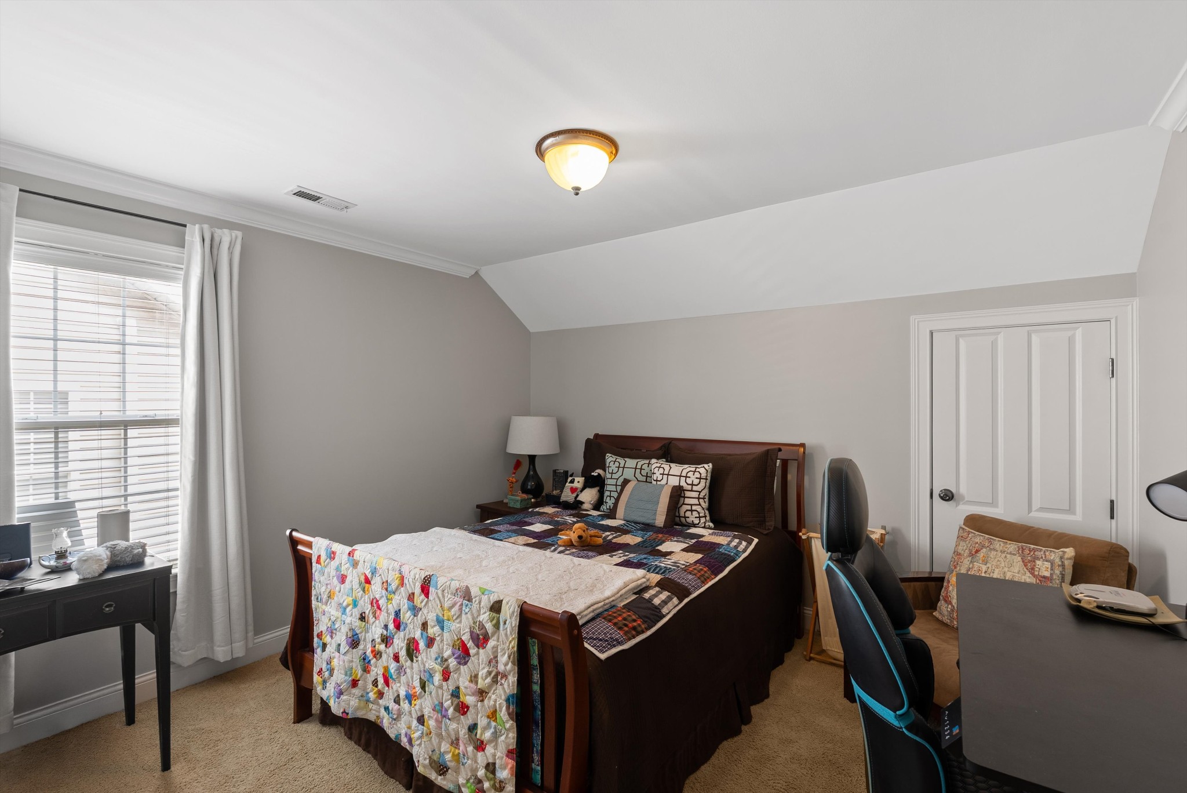
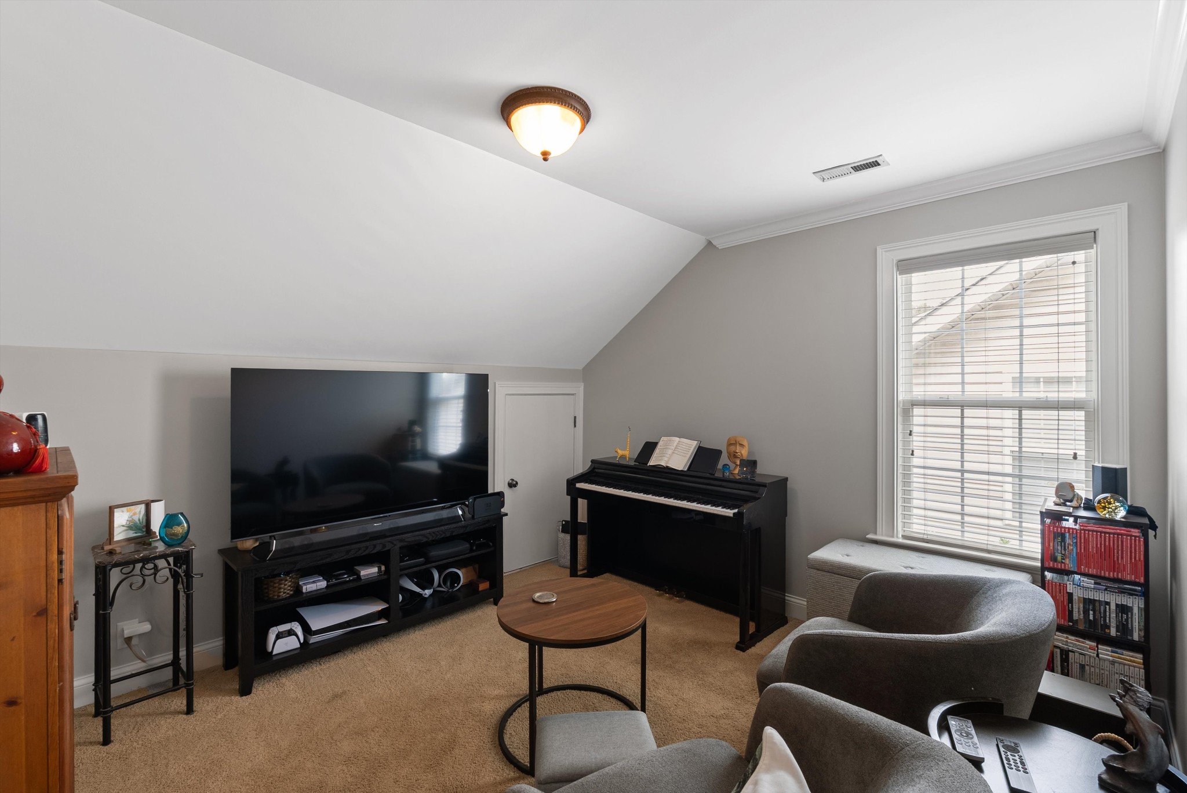
Upstairs, you'll find 2 additional bedrooms, each offering plenty of space and ample storage, along with a full bathroom. This versatile layout provides plenty of flexibility for guests, a home office, hobbies, or additional living space.

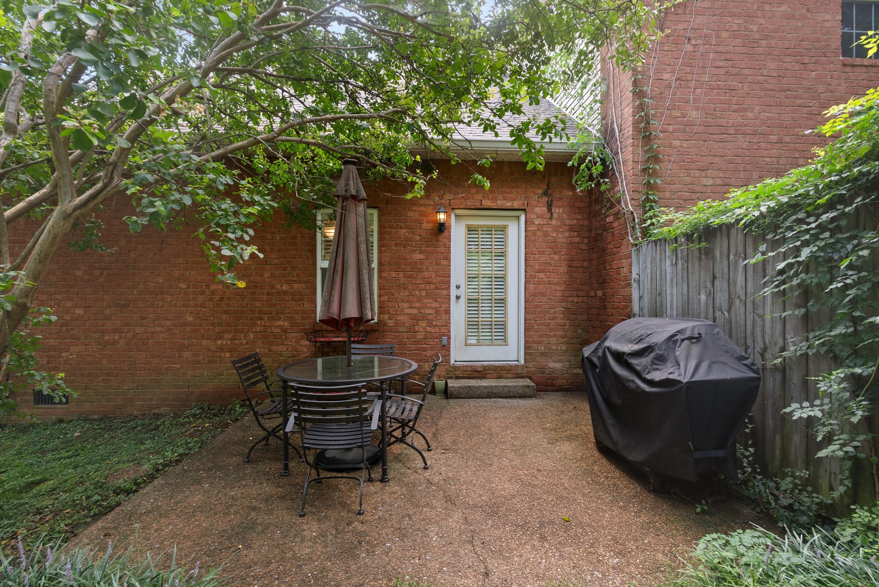
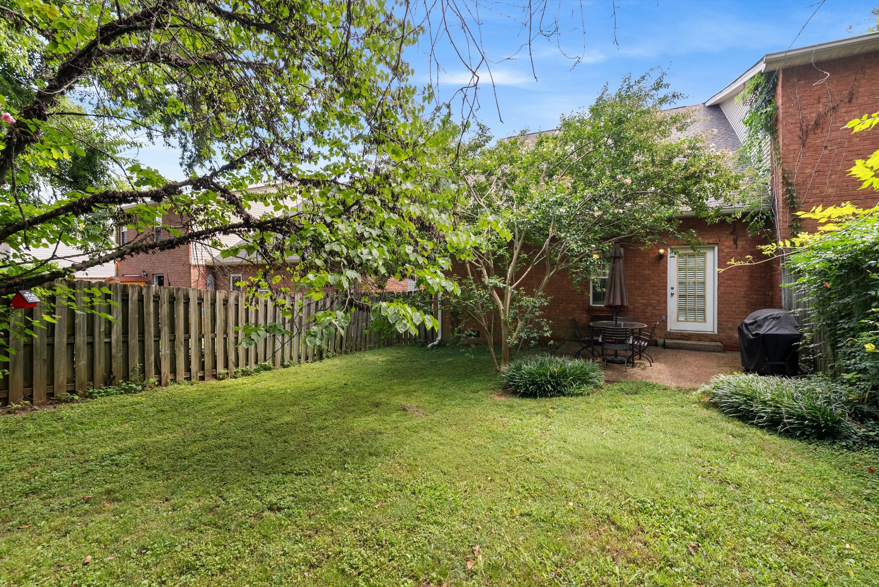
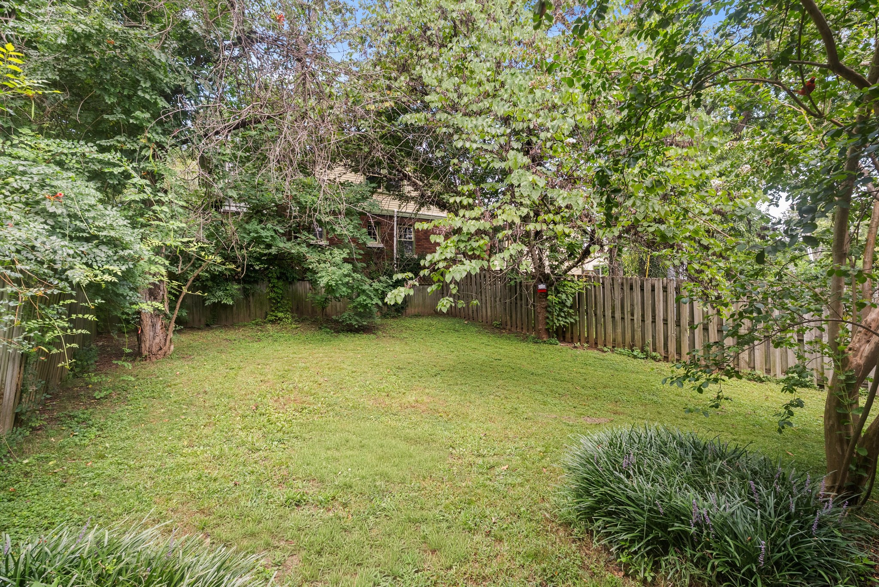
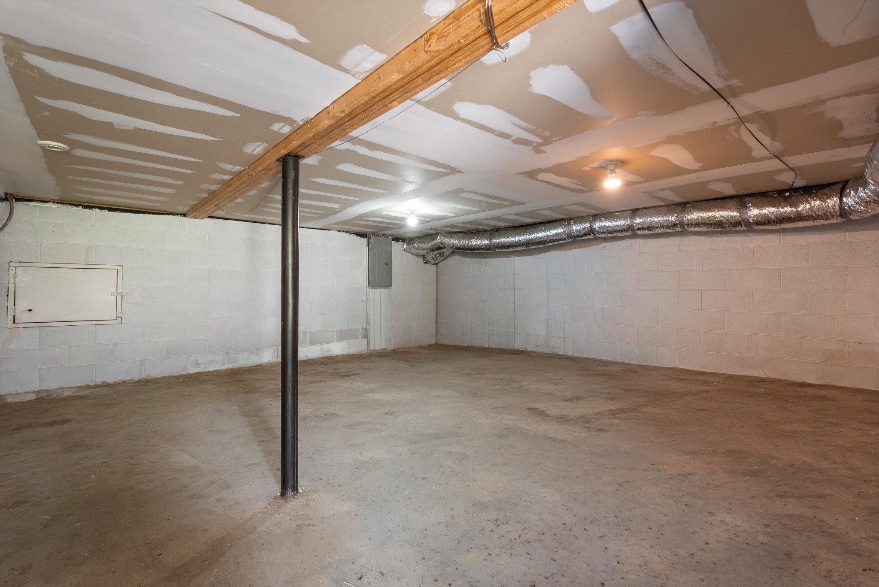
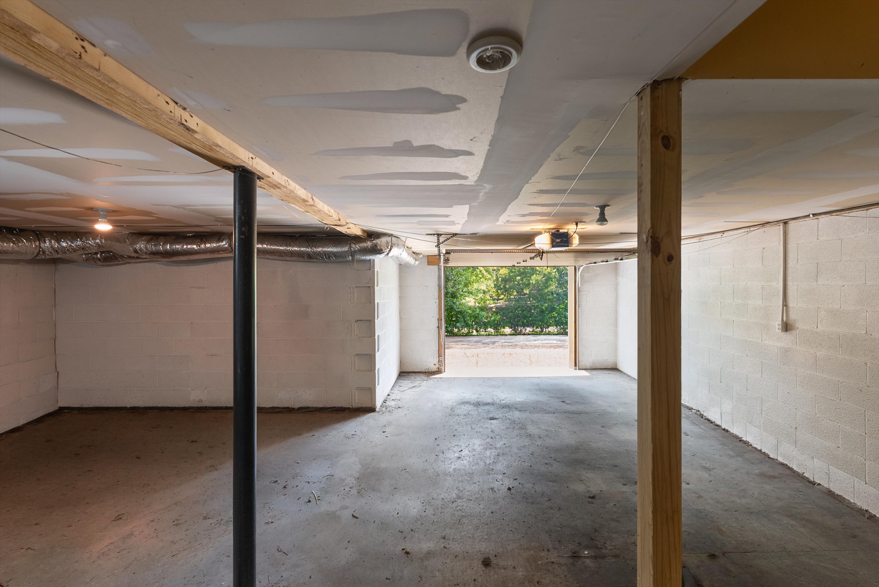
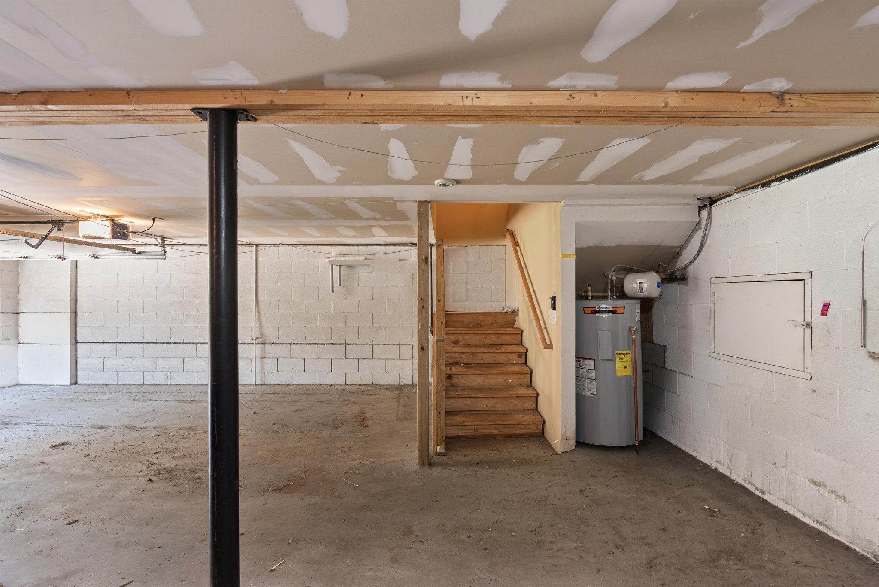
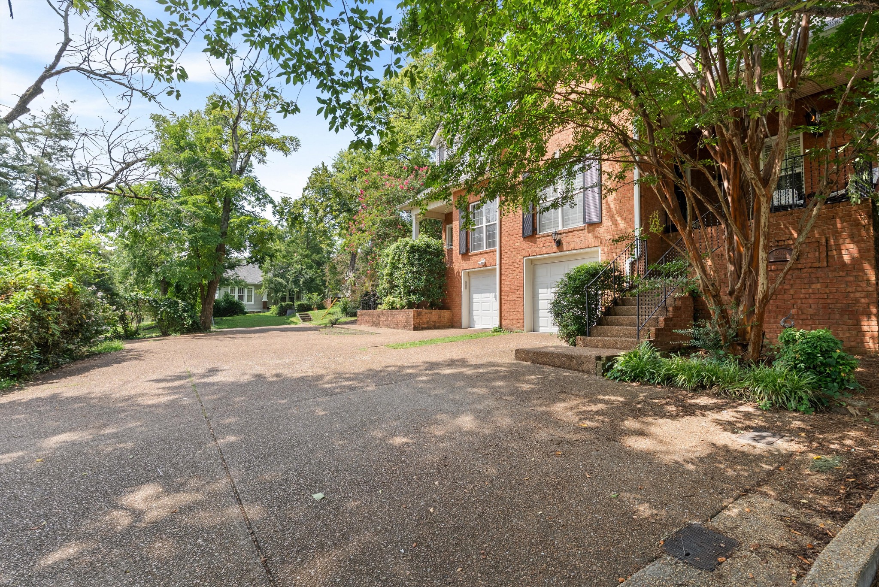
Outside, you can enjoy your private, fully fenced backyard that offers a wonderful extension of the home's living space, perfect for relaxing, entertaining, or enjoying a quiet evening outdoors. The attached garage offers space for a vehicle as well as another parking bay sized area, big enough for extra storage or additional hobby space, such as a home gym. You also have 2 parking spots out front, equalling enough room for 3 cars at once.

You can also move in with peace of mind knowing that the roof and water heater were both replaced within the last 18 months, and the interior of the home has just undergone a full professional re-paint.

With its desirable location and versatile floor plan, 1200B Cedar Lane is the perfect opportunity to enjoy the best of 12 South right outside your door.

8/16/2026 2:00PM - 4:00PM CDT

3
beds

3
baths

1,921 Sq.Ft. LIVING AREA

1,306.8 Sq.Ft. lot

Holly Baxter

Holly Baxter

Michael Oliveira

Michael Oliveira

Features & Amenities

Interior

  • total bedrooms3
  • Total bathrooms3
  • full bathrooms2
  • half bathroom1
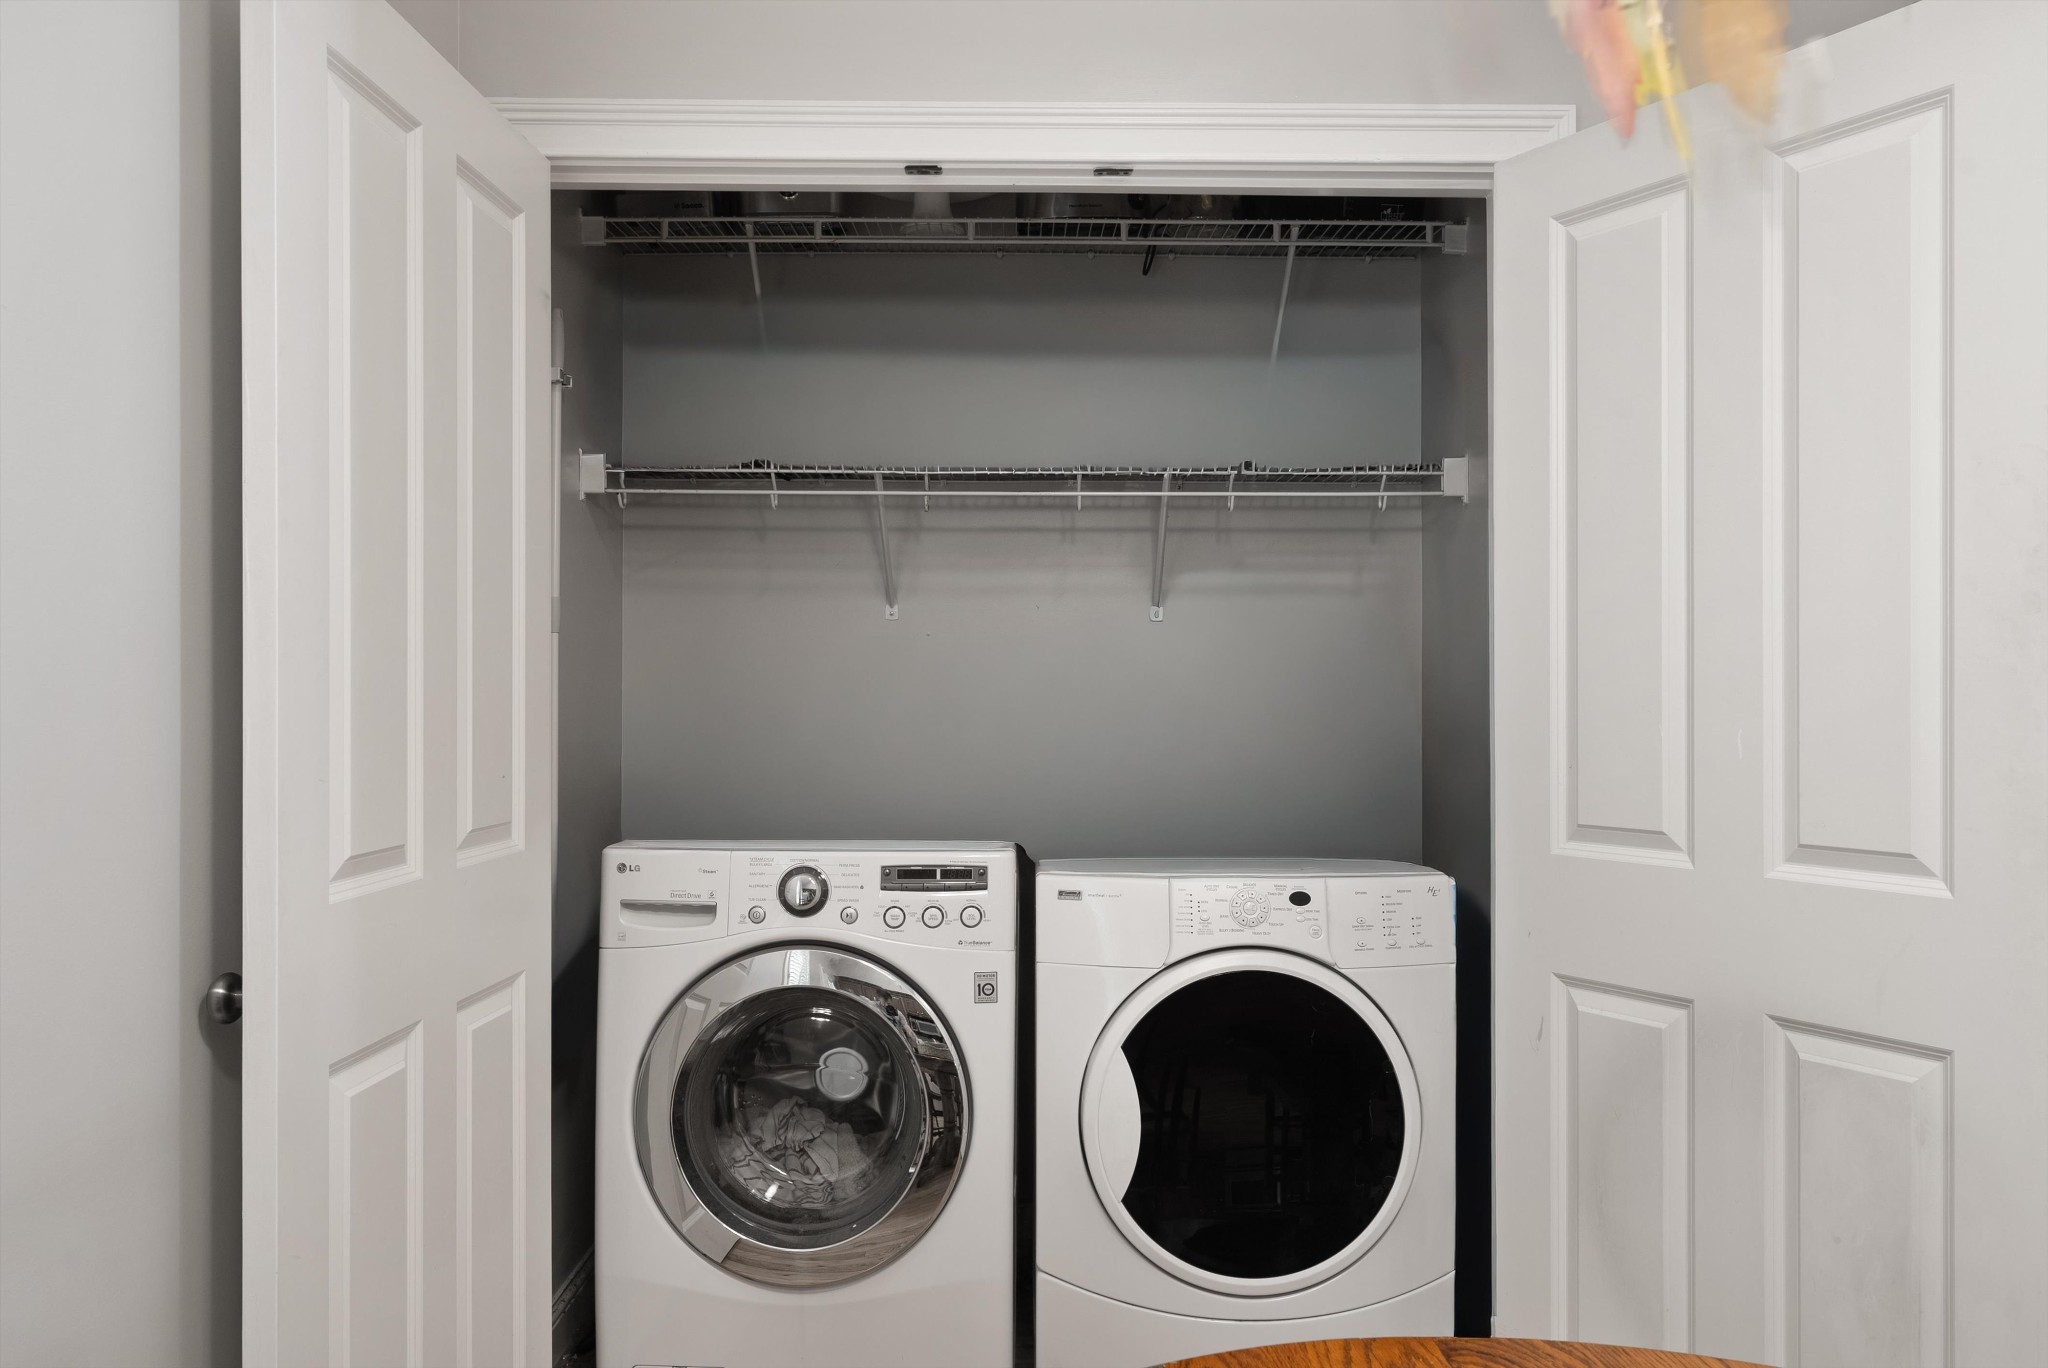
  • Laundry room Electric Dryer Hookup, Washer Hookup
  • Flooring Carpet, Wood, Tile
  • Fireplace Family Room, Gas
  • APPLIANCES Gas Oven, Gas Range, Dishwasher, Disposal, Dryer, Freezer, Ice Maker, Microwave, Refrigerator, Stainless Steel Appliance(s), Washer
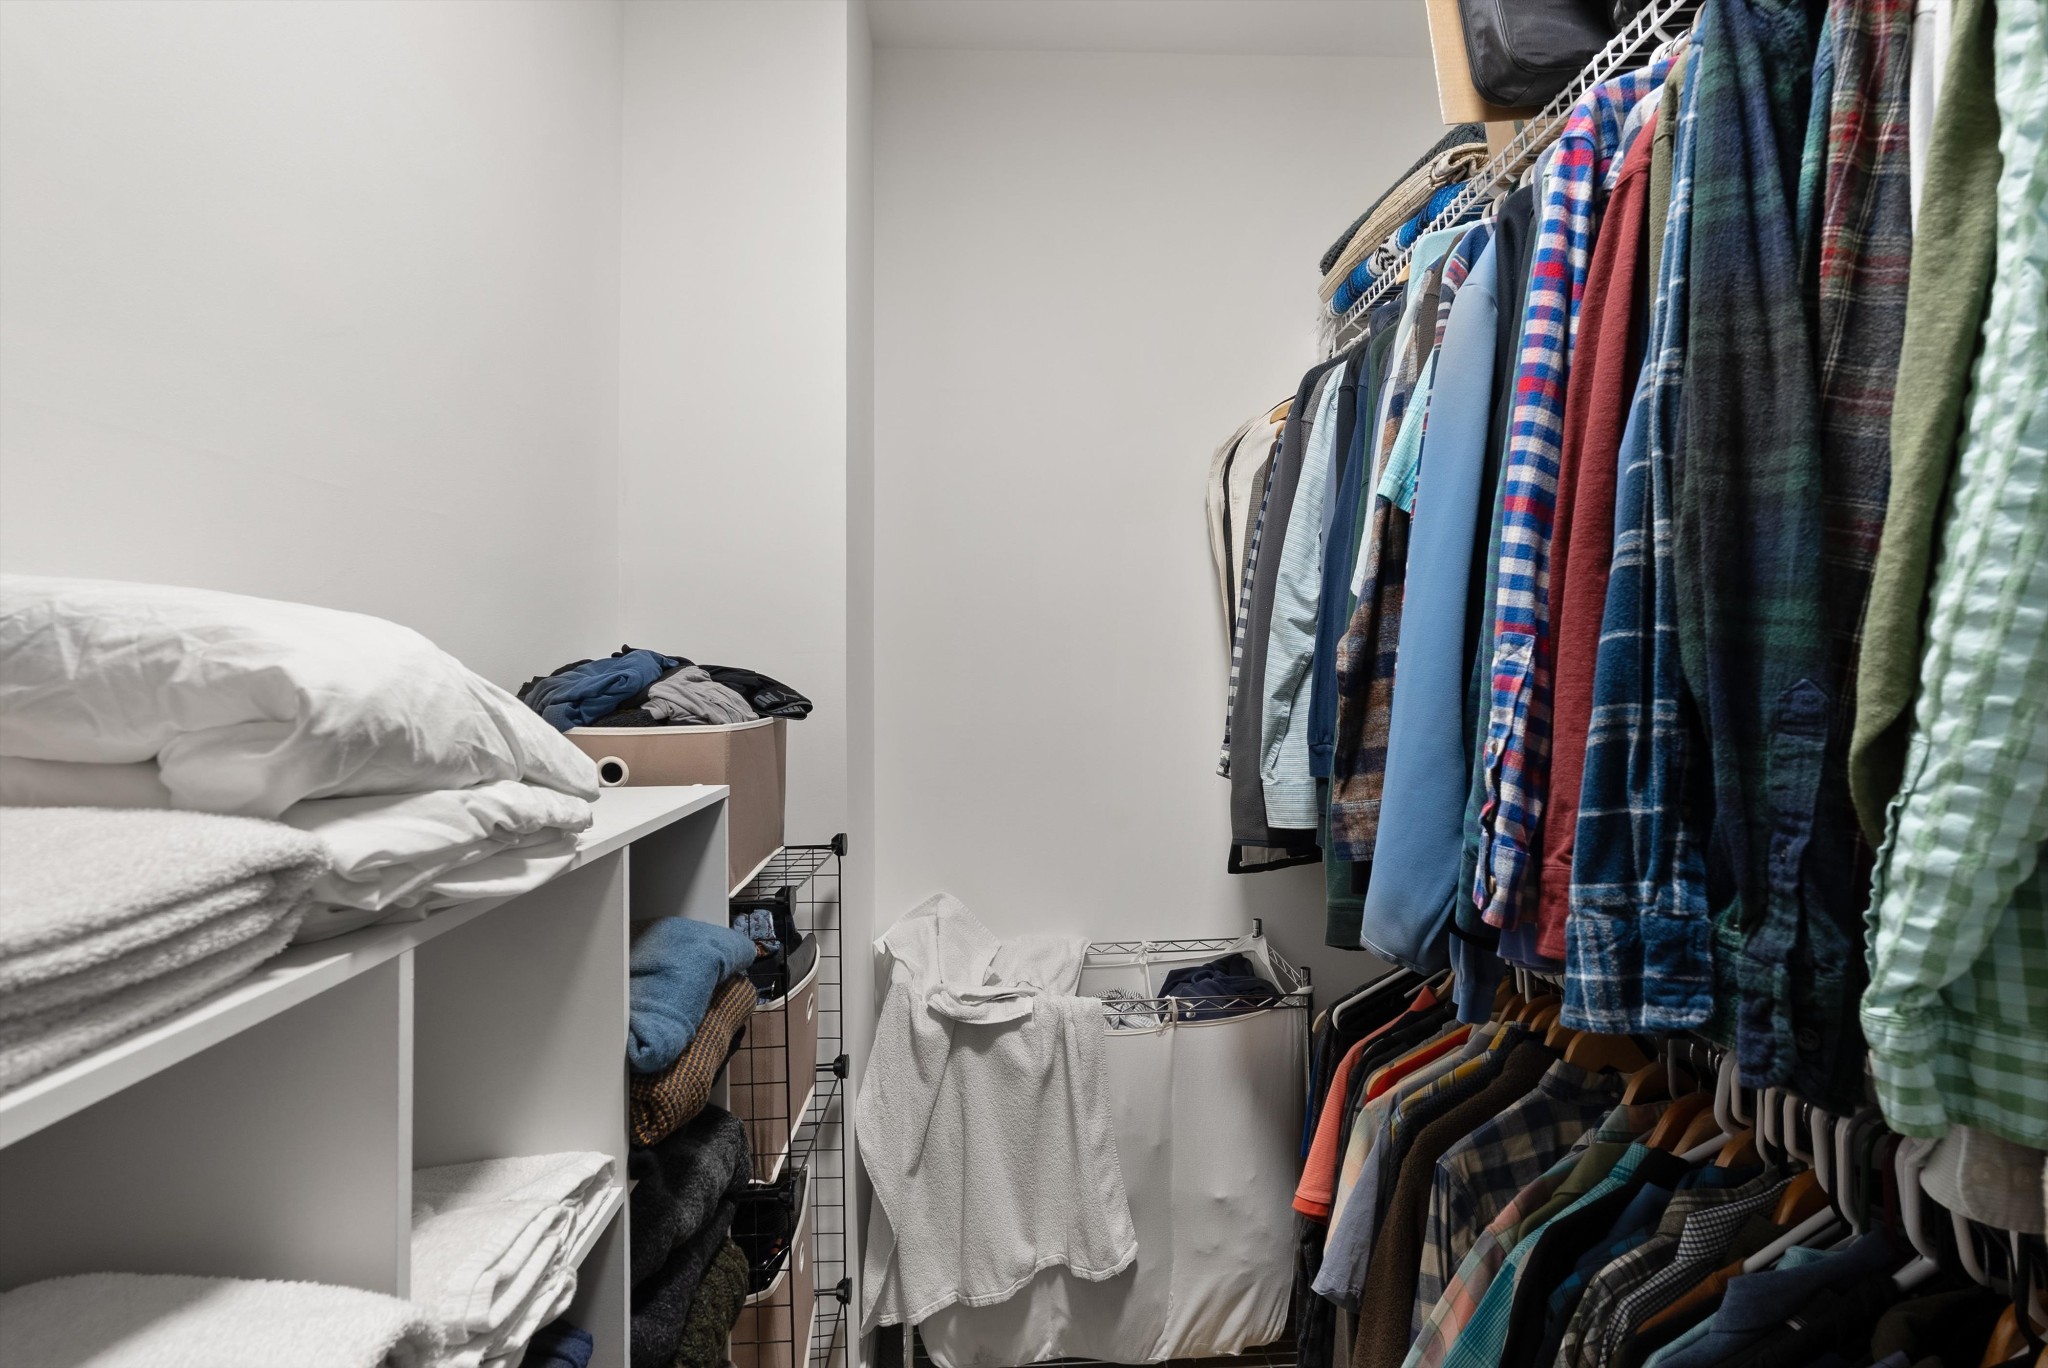
  • other interior Features High Ceilings, Pantry, Walk-In Closet(s), High Speed Internet

Area & Lot

  • Status Coming Soon
  • OPEN HOUSE

    8/16/2026 2:00PM - 4:00PM CDT

  • Living Area1,921 Sq.Ft.
  • Total Area1,921 Sq.Ft.
  • Lot Area1,306.8 Sq.Ft.
  • MLS® ID3502112
  • TypeResidential
  • YEAR BUILT2002
  • NeighborhoodNashville
  • View DescriptionTrees/Woods
  • Elementary SchoolWaverly-Belmont Elementary School
  • Middle SchoolJohn Trotwood Moore Middle
  • High SchoolHillsboro Comp High School

Exterior

  • STORIES2
  • Garage Space1.0
  • water SourcePublic
  • utilitiesWater Available, Cable Connected
  • roofShingle
  • parkingGarage Faces Front, Driveway
  • HEAT TYPECentral
  • AIR CONDITIONINGCentral Air
  • sewerPrivate Sewer
  • security FeaturesSmoke Detector(s)

Financial

  • Sales Price$839,900
  • Real Estate Tax $5,586/yr
  • HOA $118/yr

Mortgage Calculator

Estimate your monthly mortgage payment, including the principal and interest, property taxes, and HOA. Adjust the values to generate a more accurate rate.

All estimates are provided for informational purposes only. Actual amounts may vary.
$0,000 Your Payment 20 15 65
$0,000 Your Payment

Nashville

36.1627° N, 86.7816° W

Explore

Work With Us

Oliveira Homes is dedicated to helping you find your dream home and assisting with any selling needs you may have. Contact them today so they can guide you through the buying and selling process.

Follow Me on Instagram